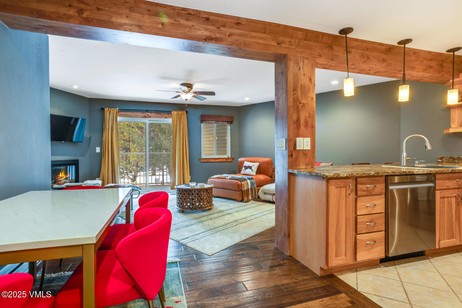
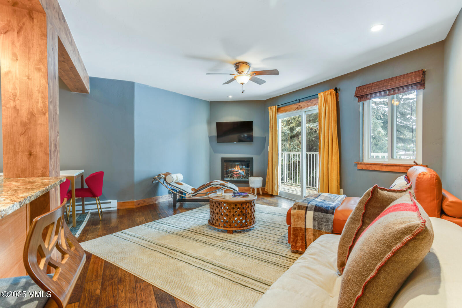
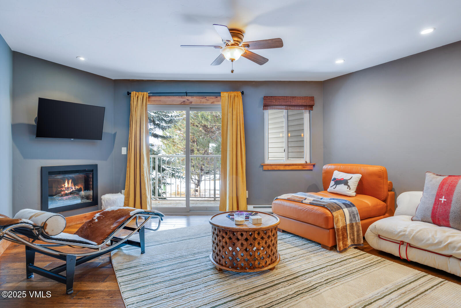
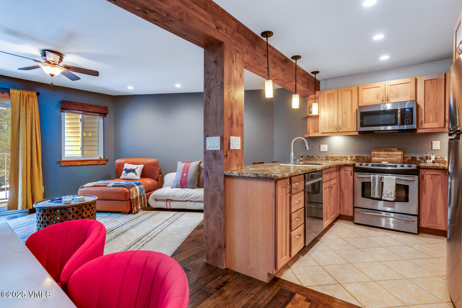
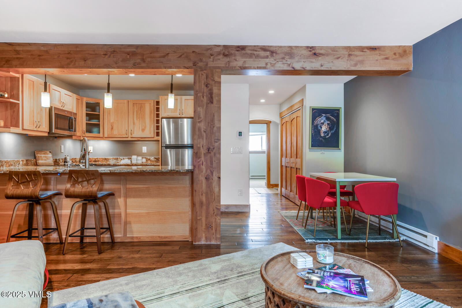
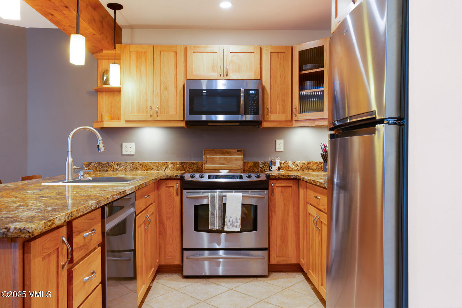
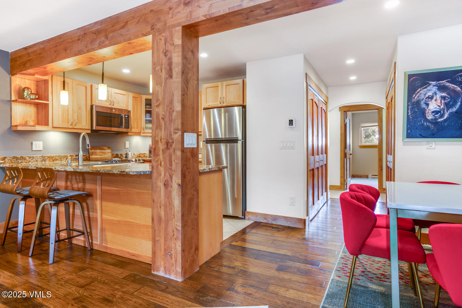
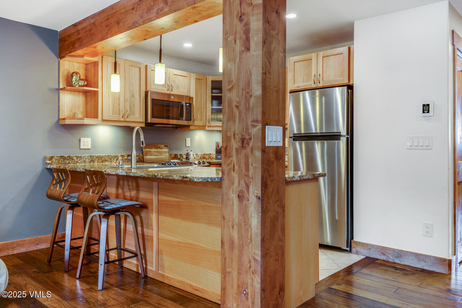
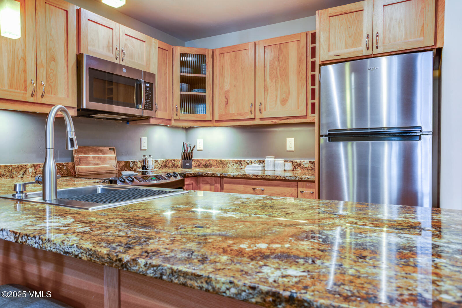
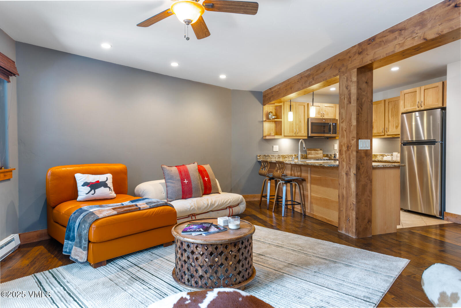
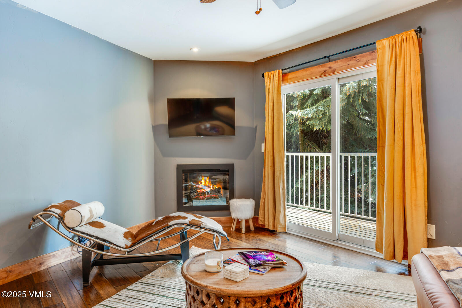
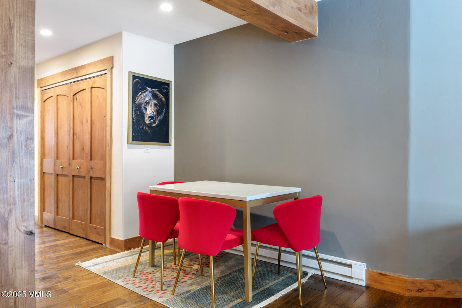
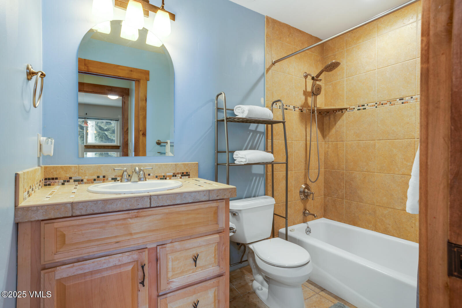
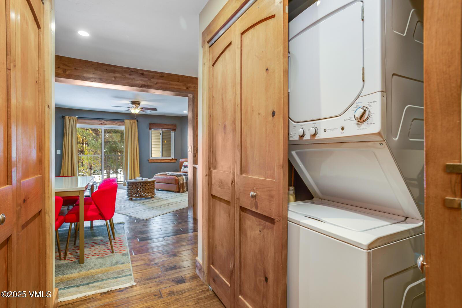
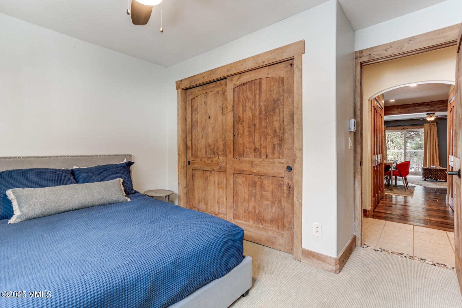
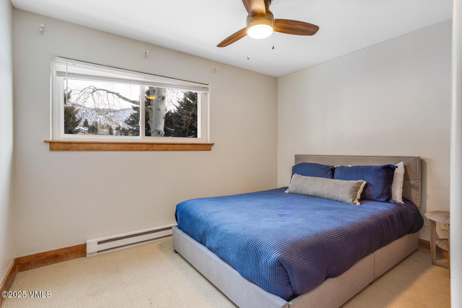
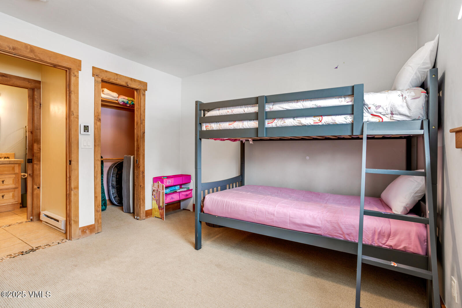
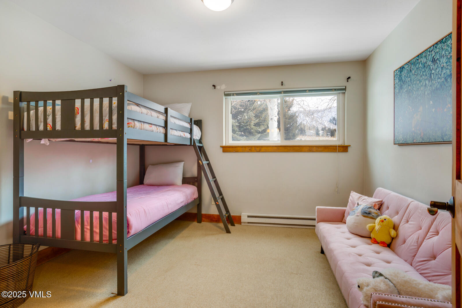
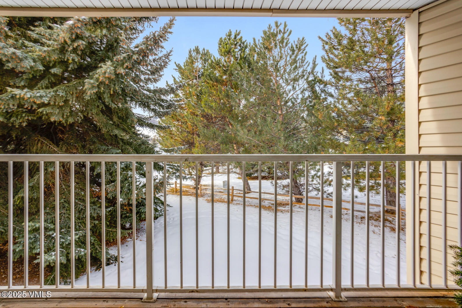
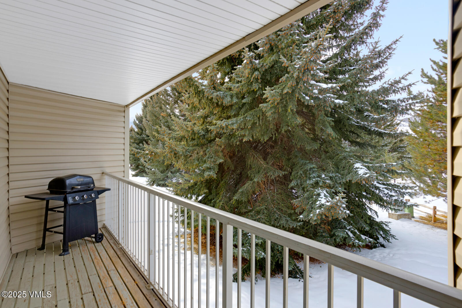
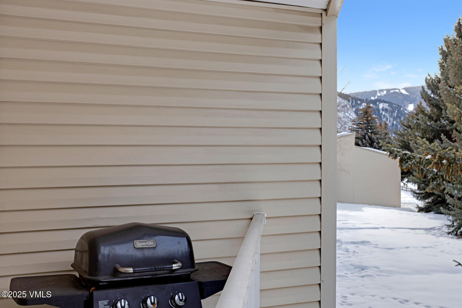
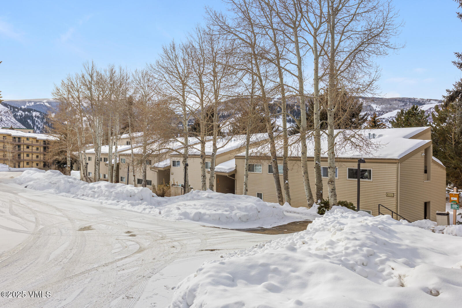
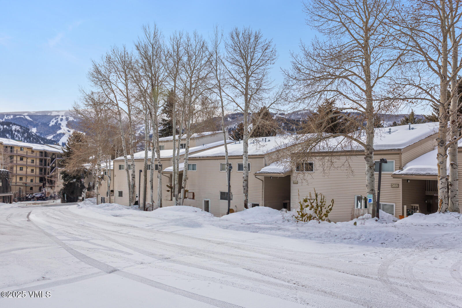
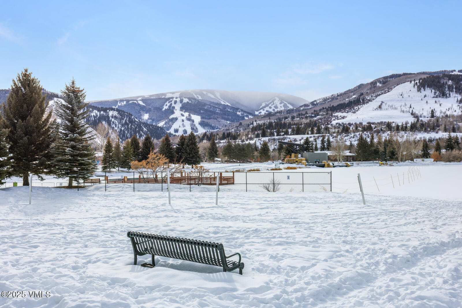
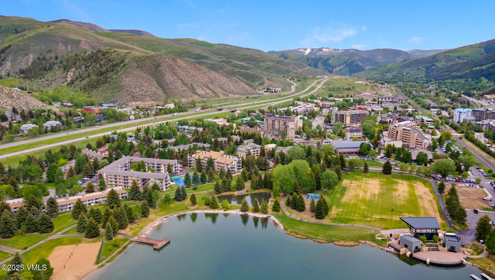
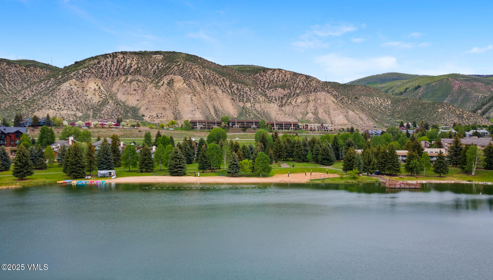
2 Beds 1 Bath 882 Sq.Ft. 2,918 Sq.Ft.

Sold on January 31, 2025
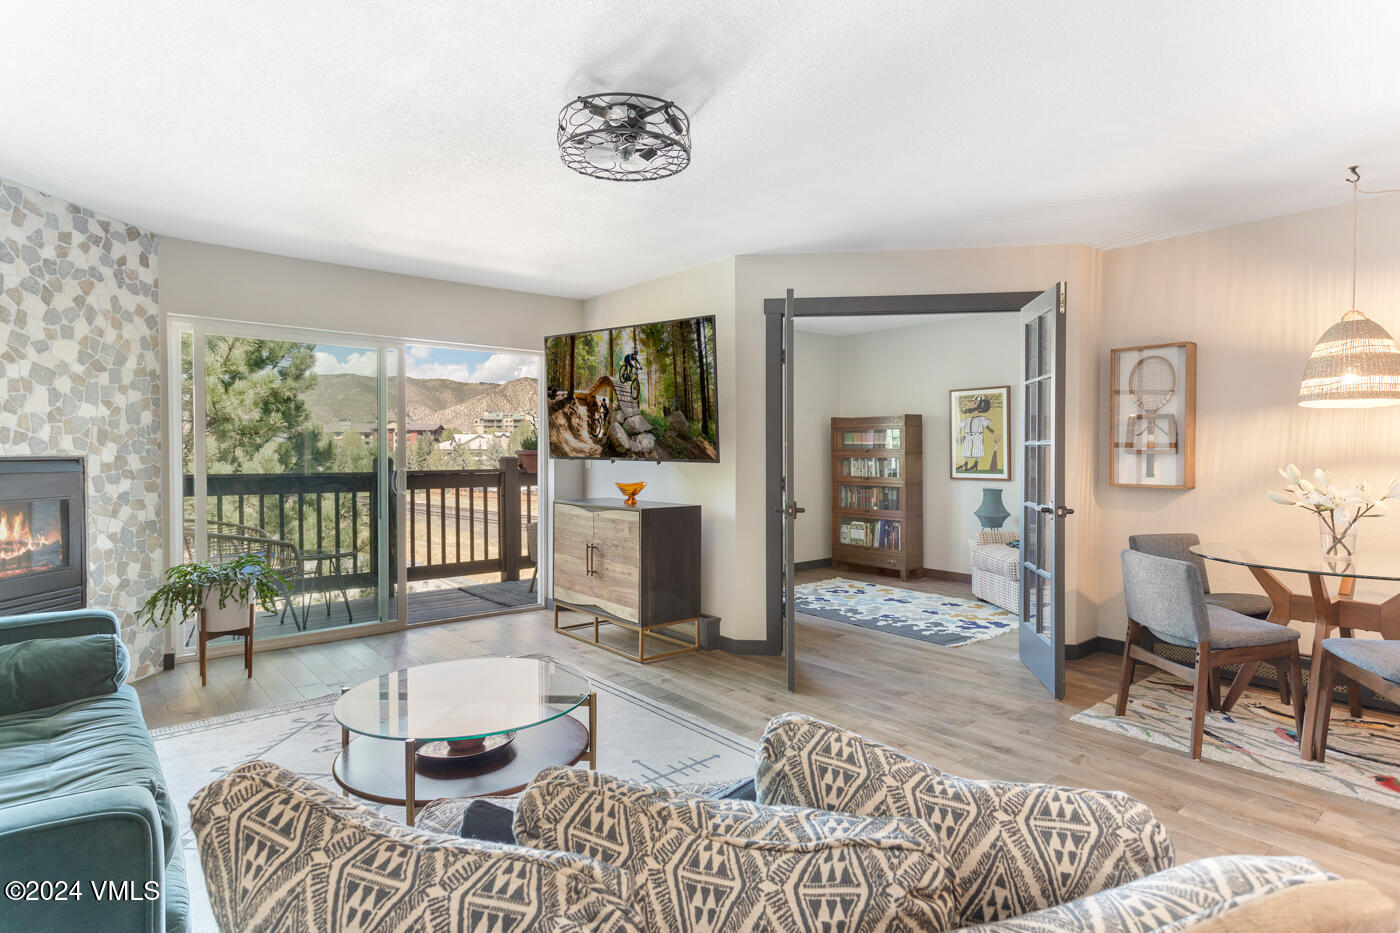
109 Hurd Lane 1301, Avon, CO 81620
Sold on April 30, 2025
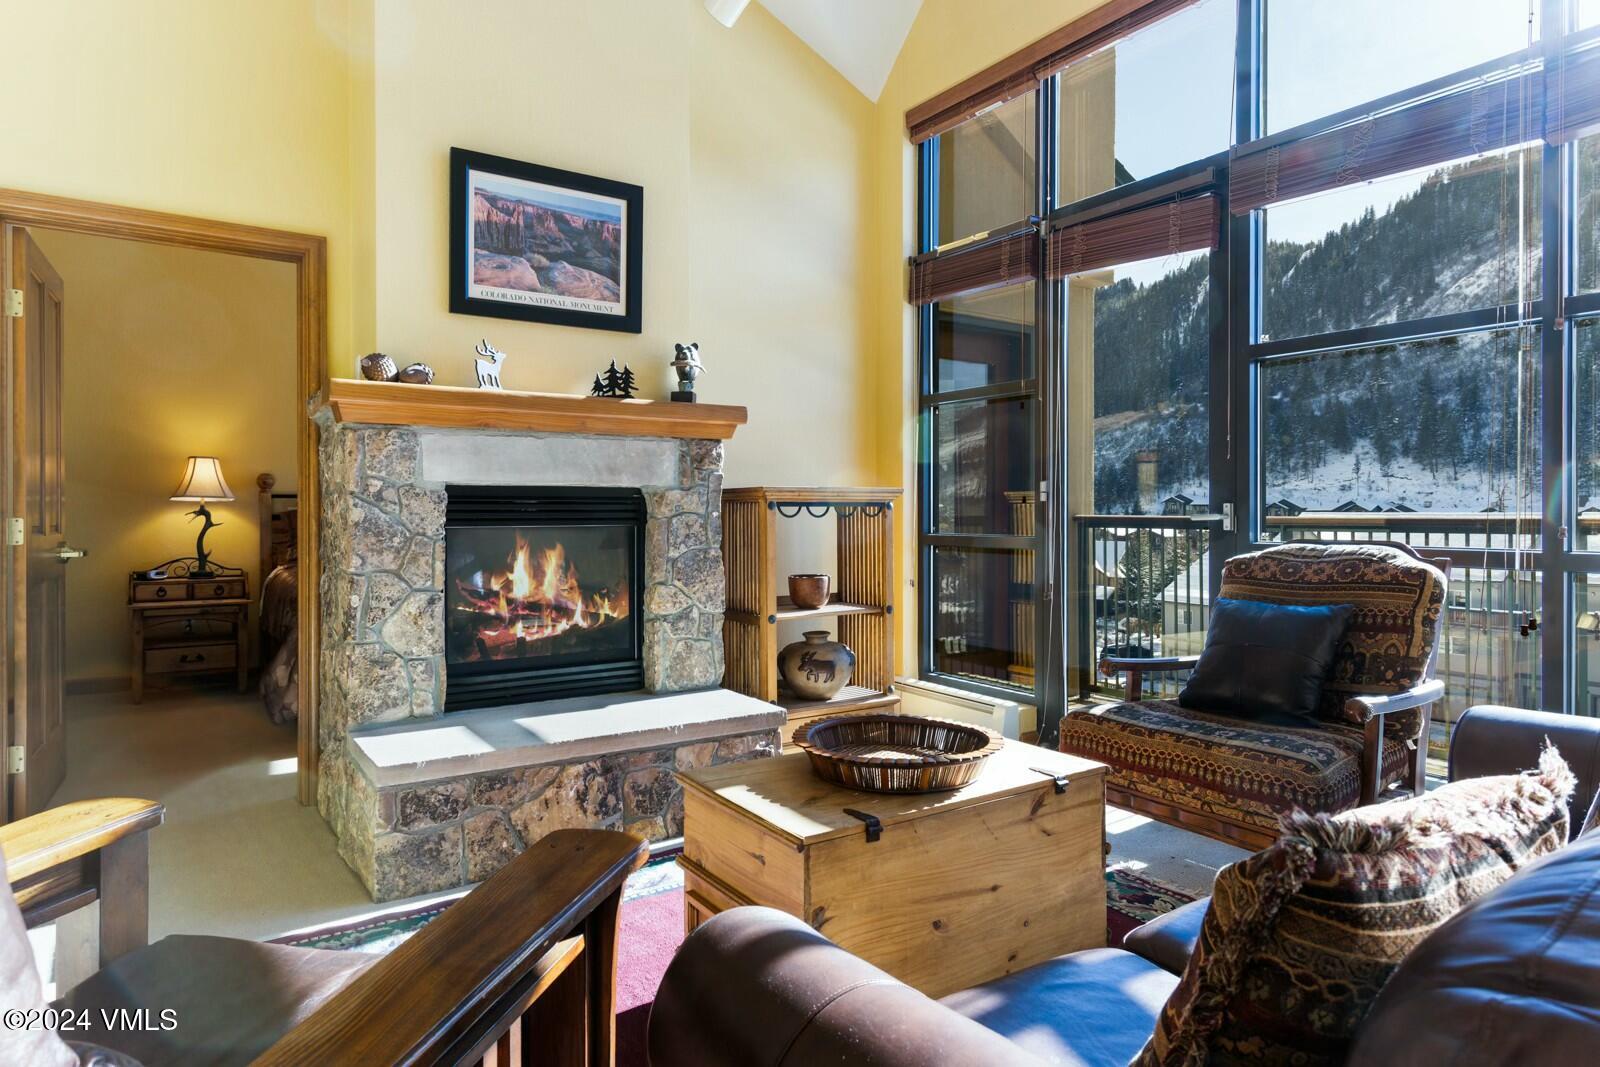
240 Chapel Place BR317, Avon, CO 81620
Sold on April 6, 2026
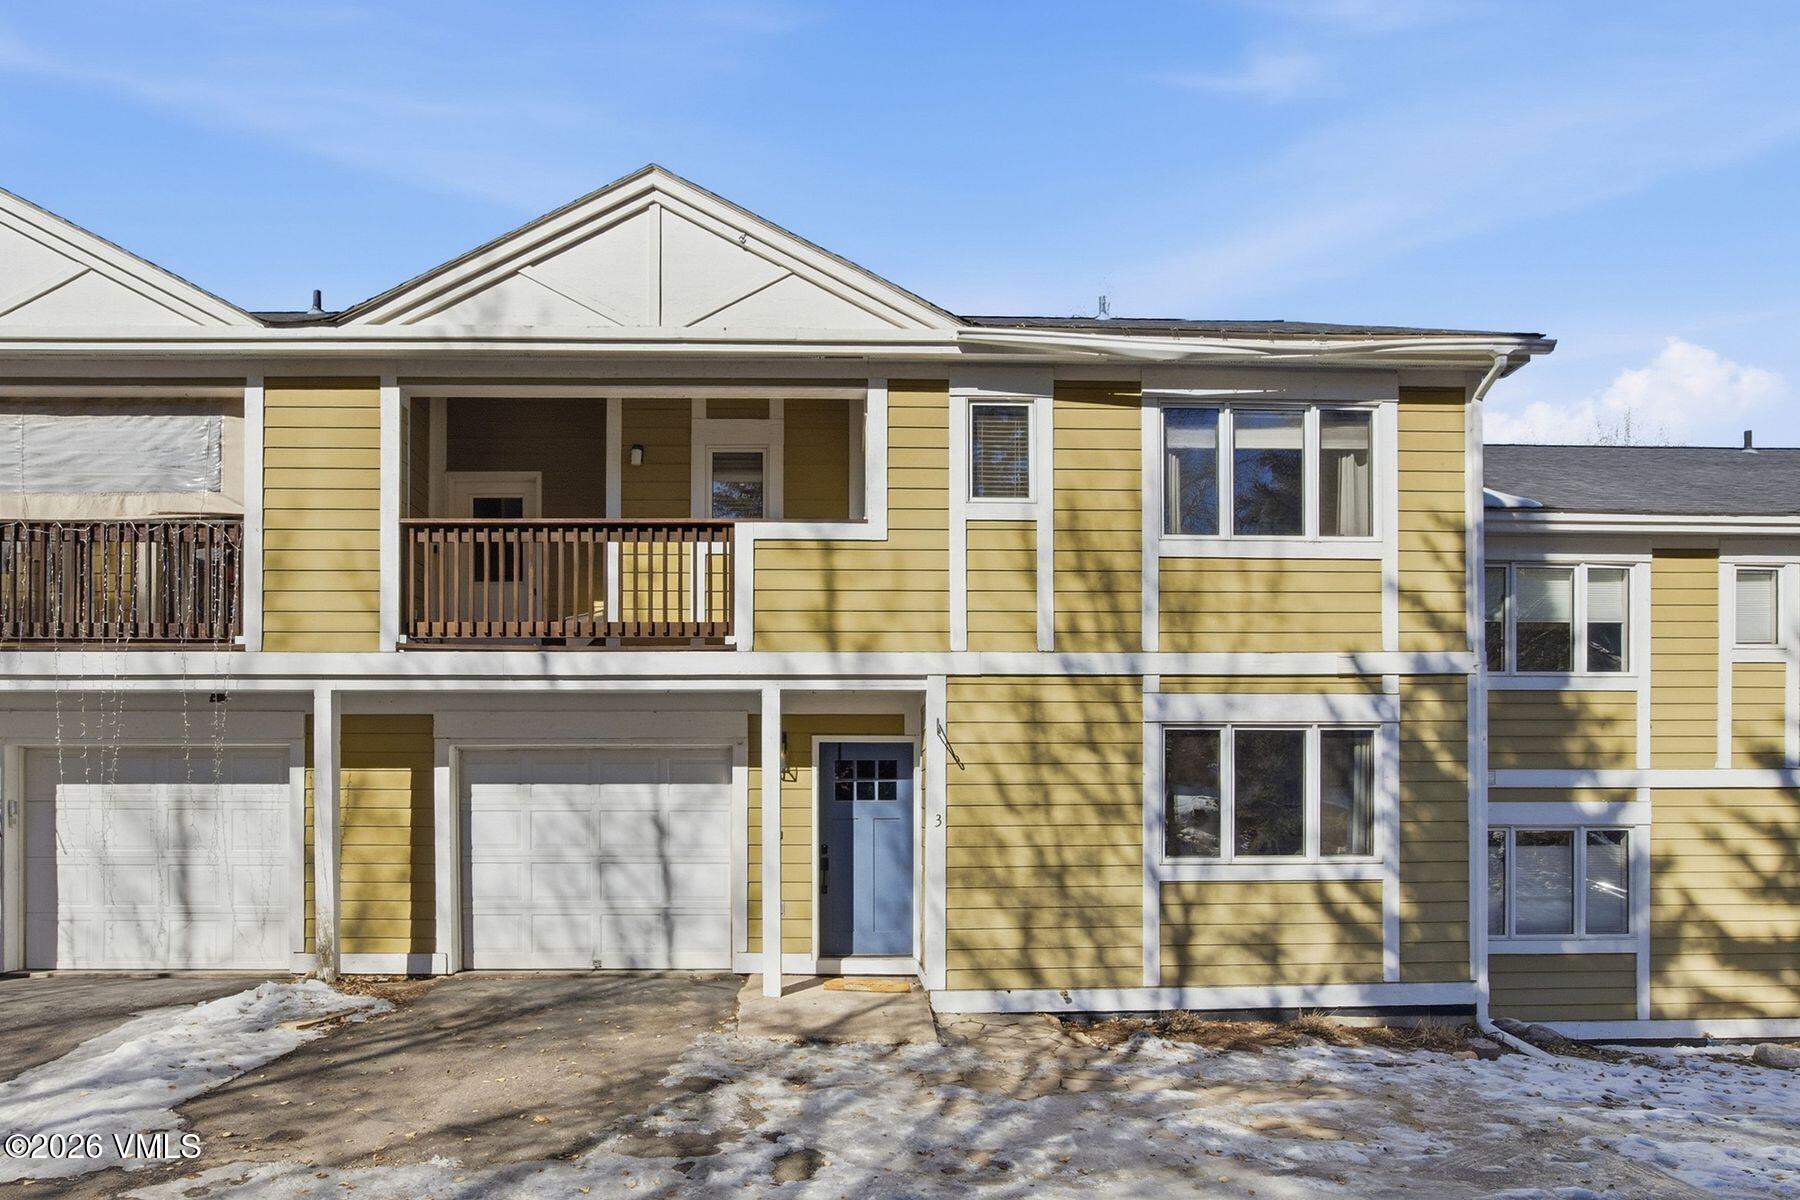
2424 Draw Spur 3, Avon, CO 81620
Sold on May 13, 2025
414 W Beaver Creek B-21, Avon, CO 81620
Sold on November 6, 2024
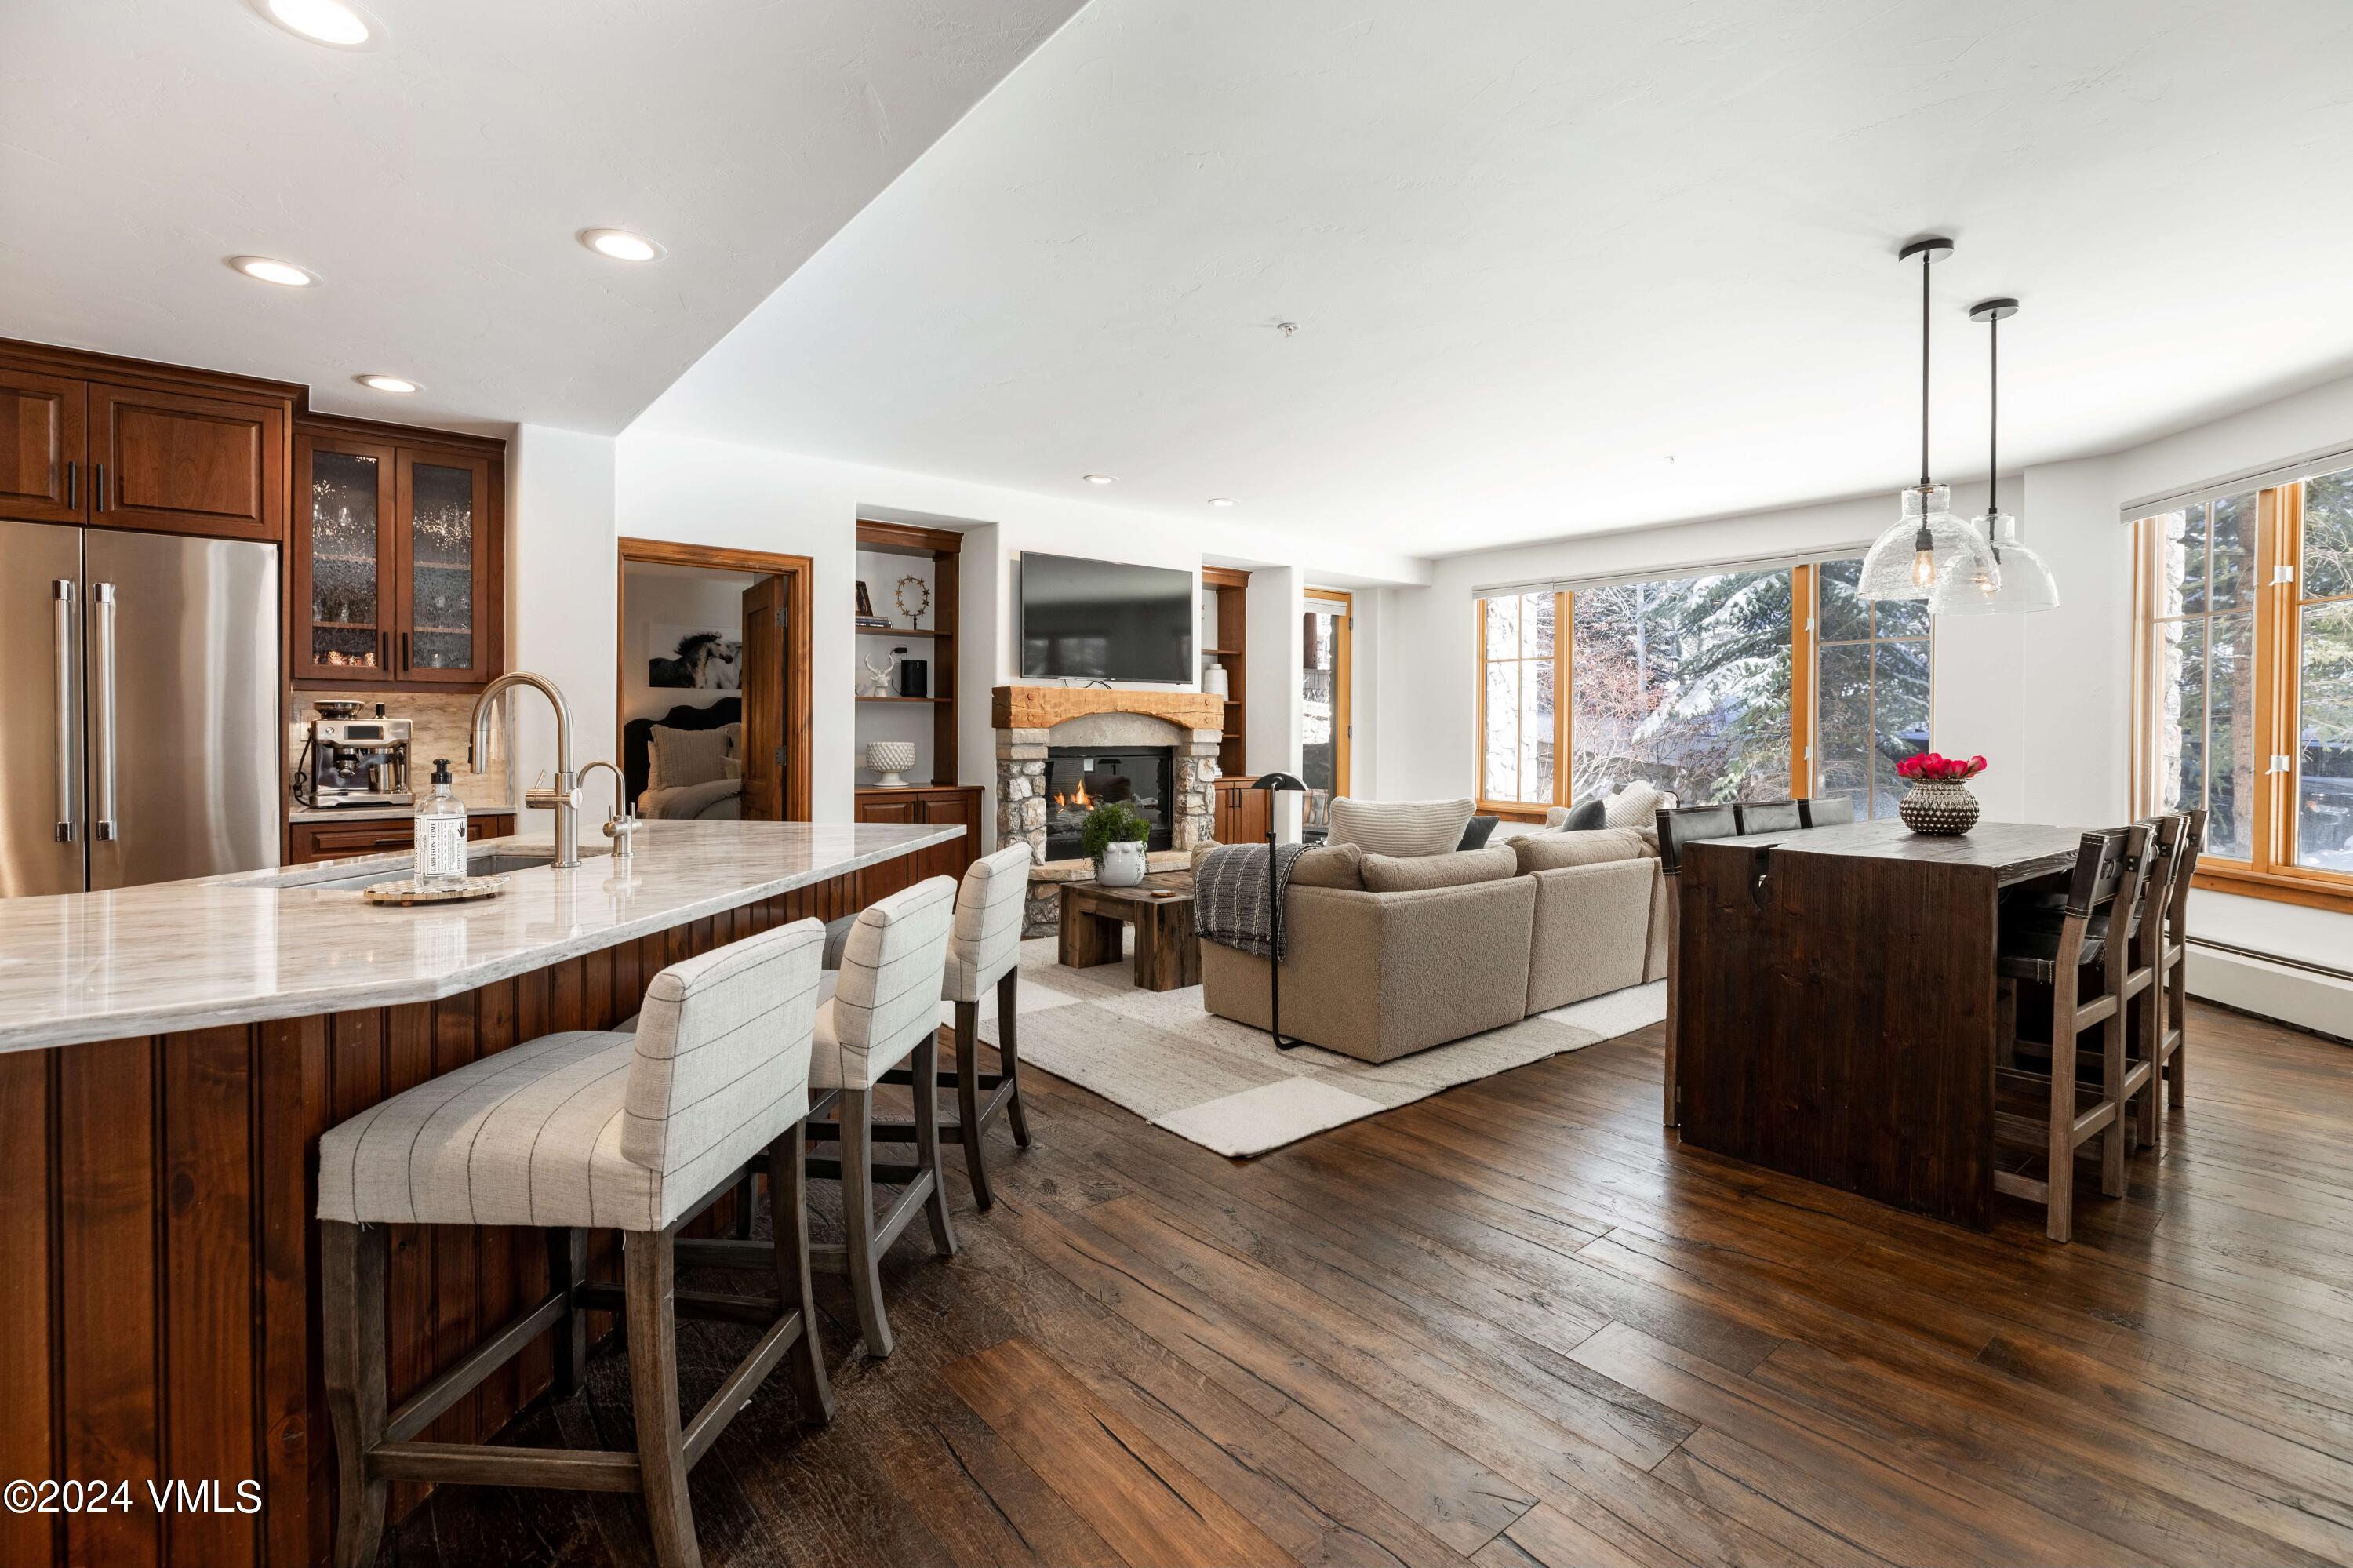
51 Offerson Road 110, Beaver Creek, CO 81620
For Sale
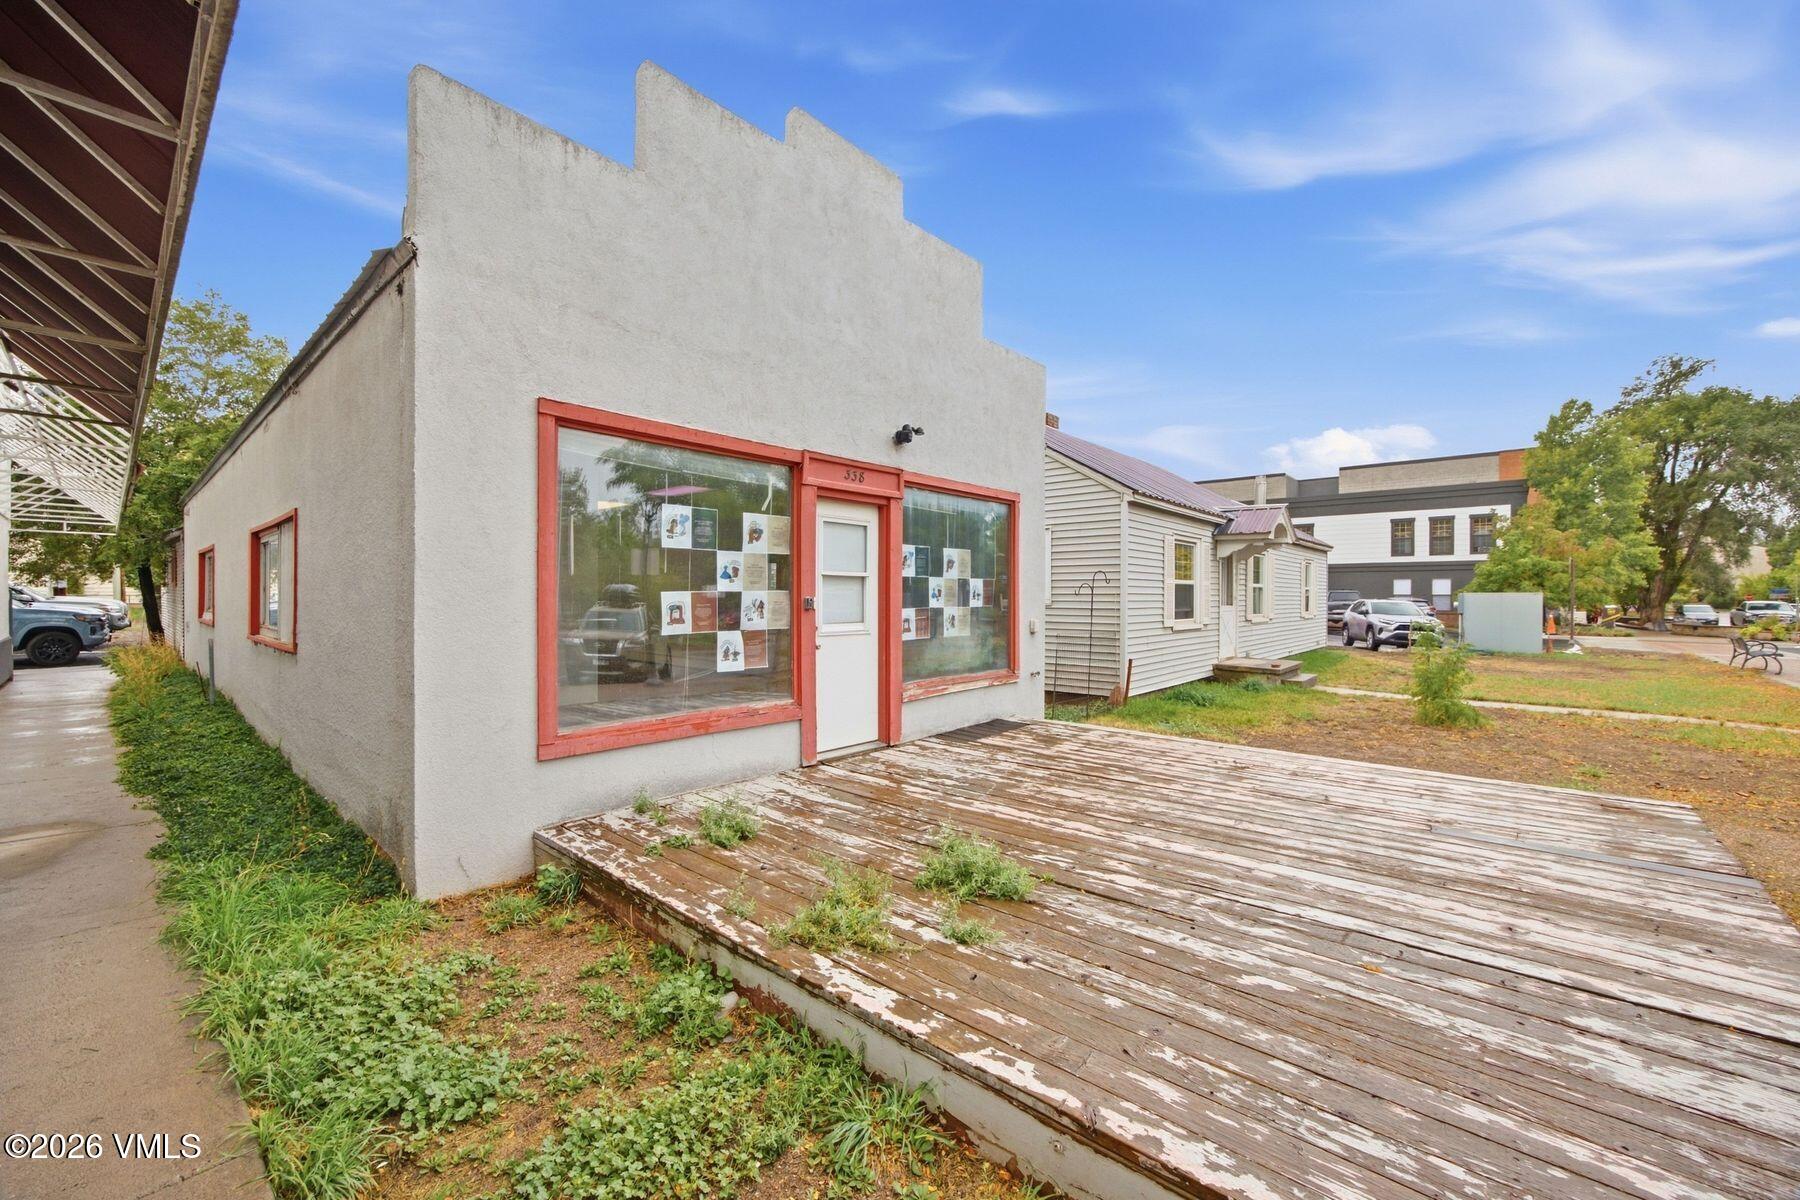
338 Broadway Street, Eagle, CO 81631
For Sale
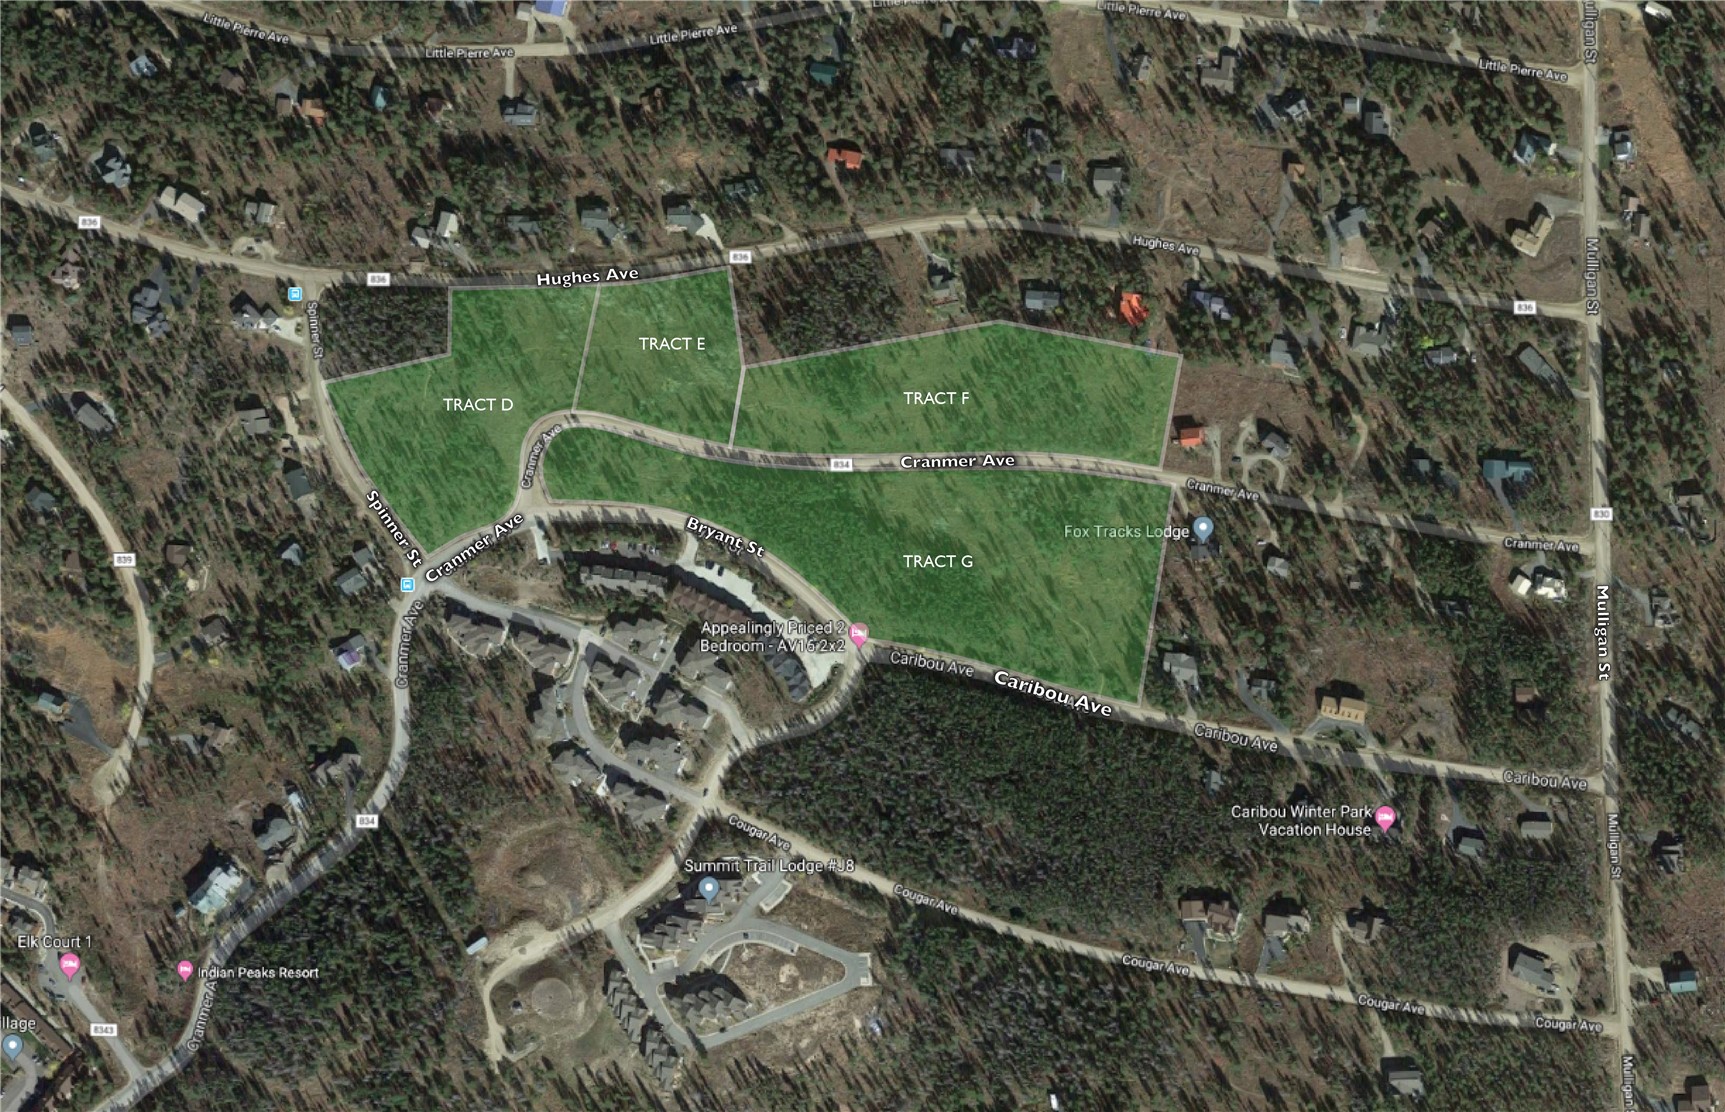
tbd cramner, Fraser, CO 80442
For Sale
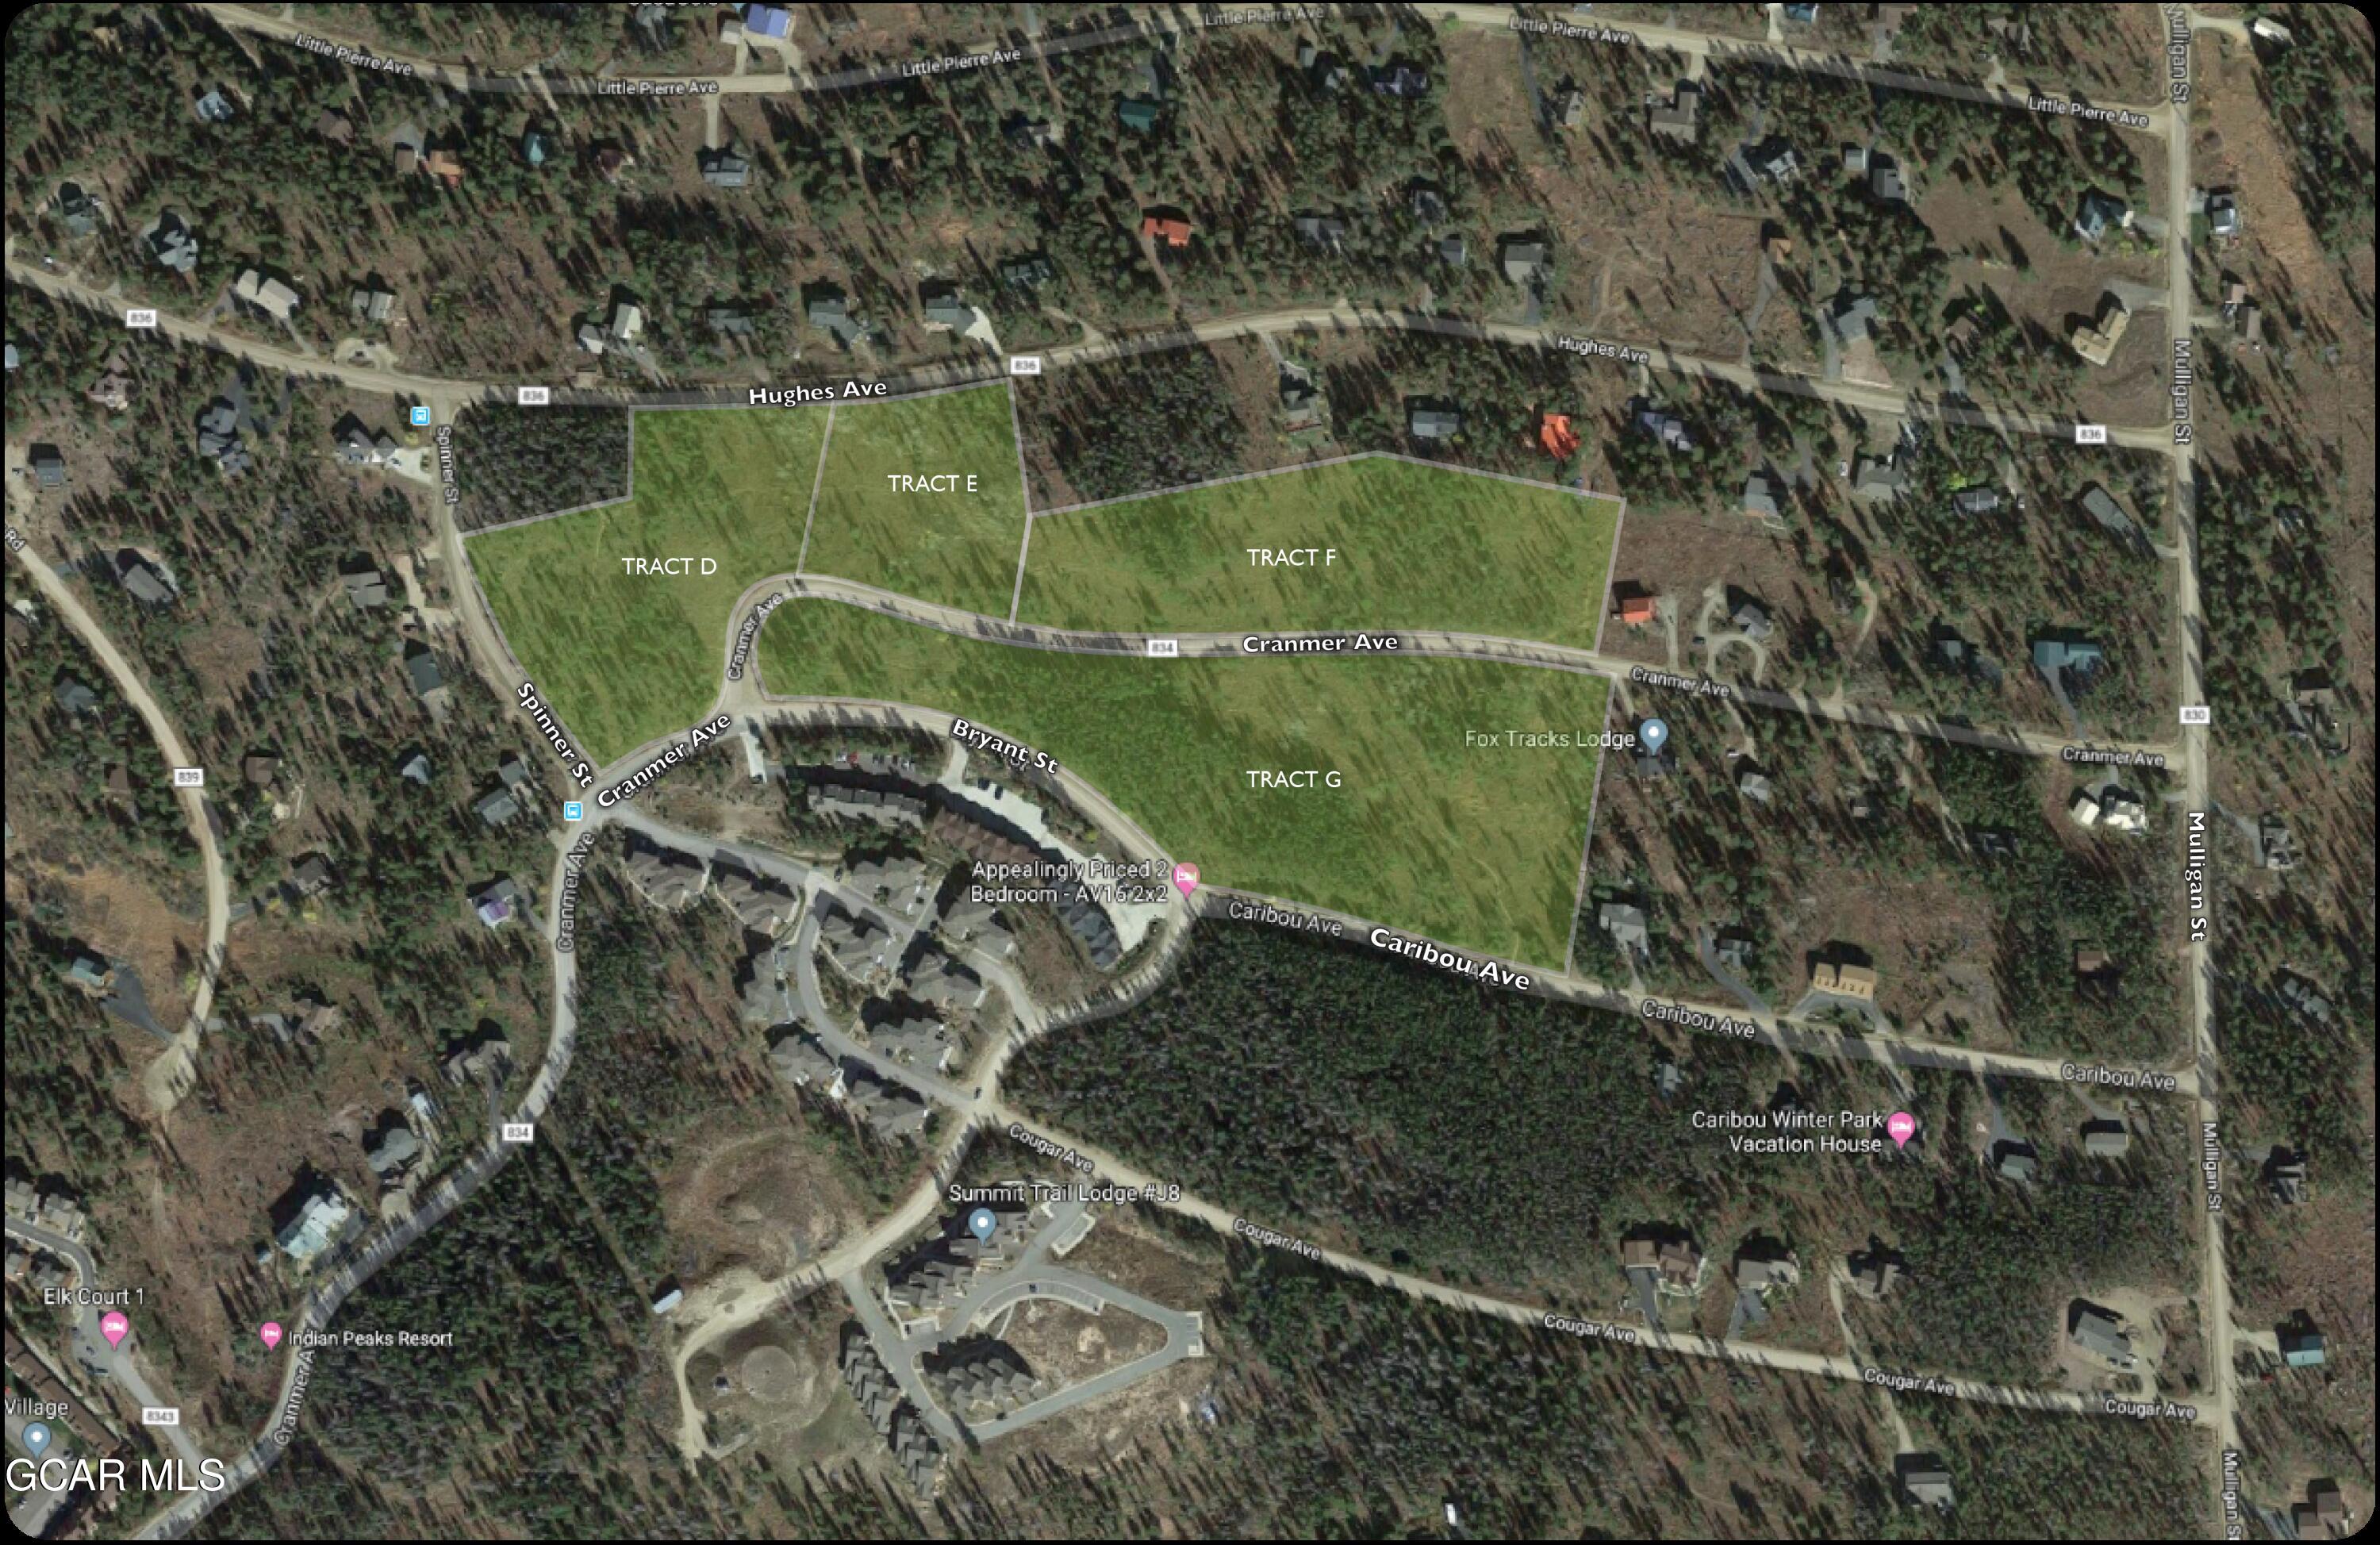
TBD Cramner, Fraser, CO 80442
For Sale
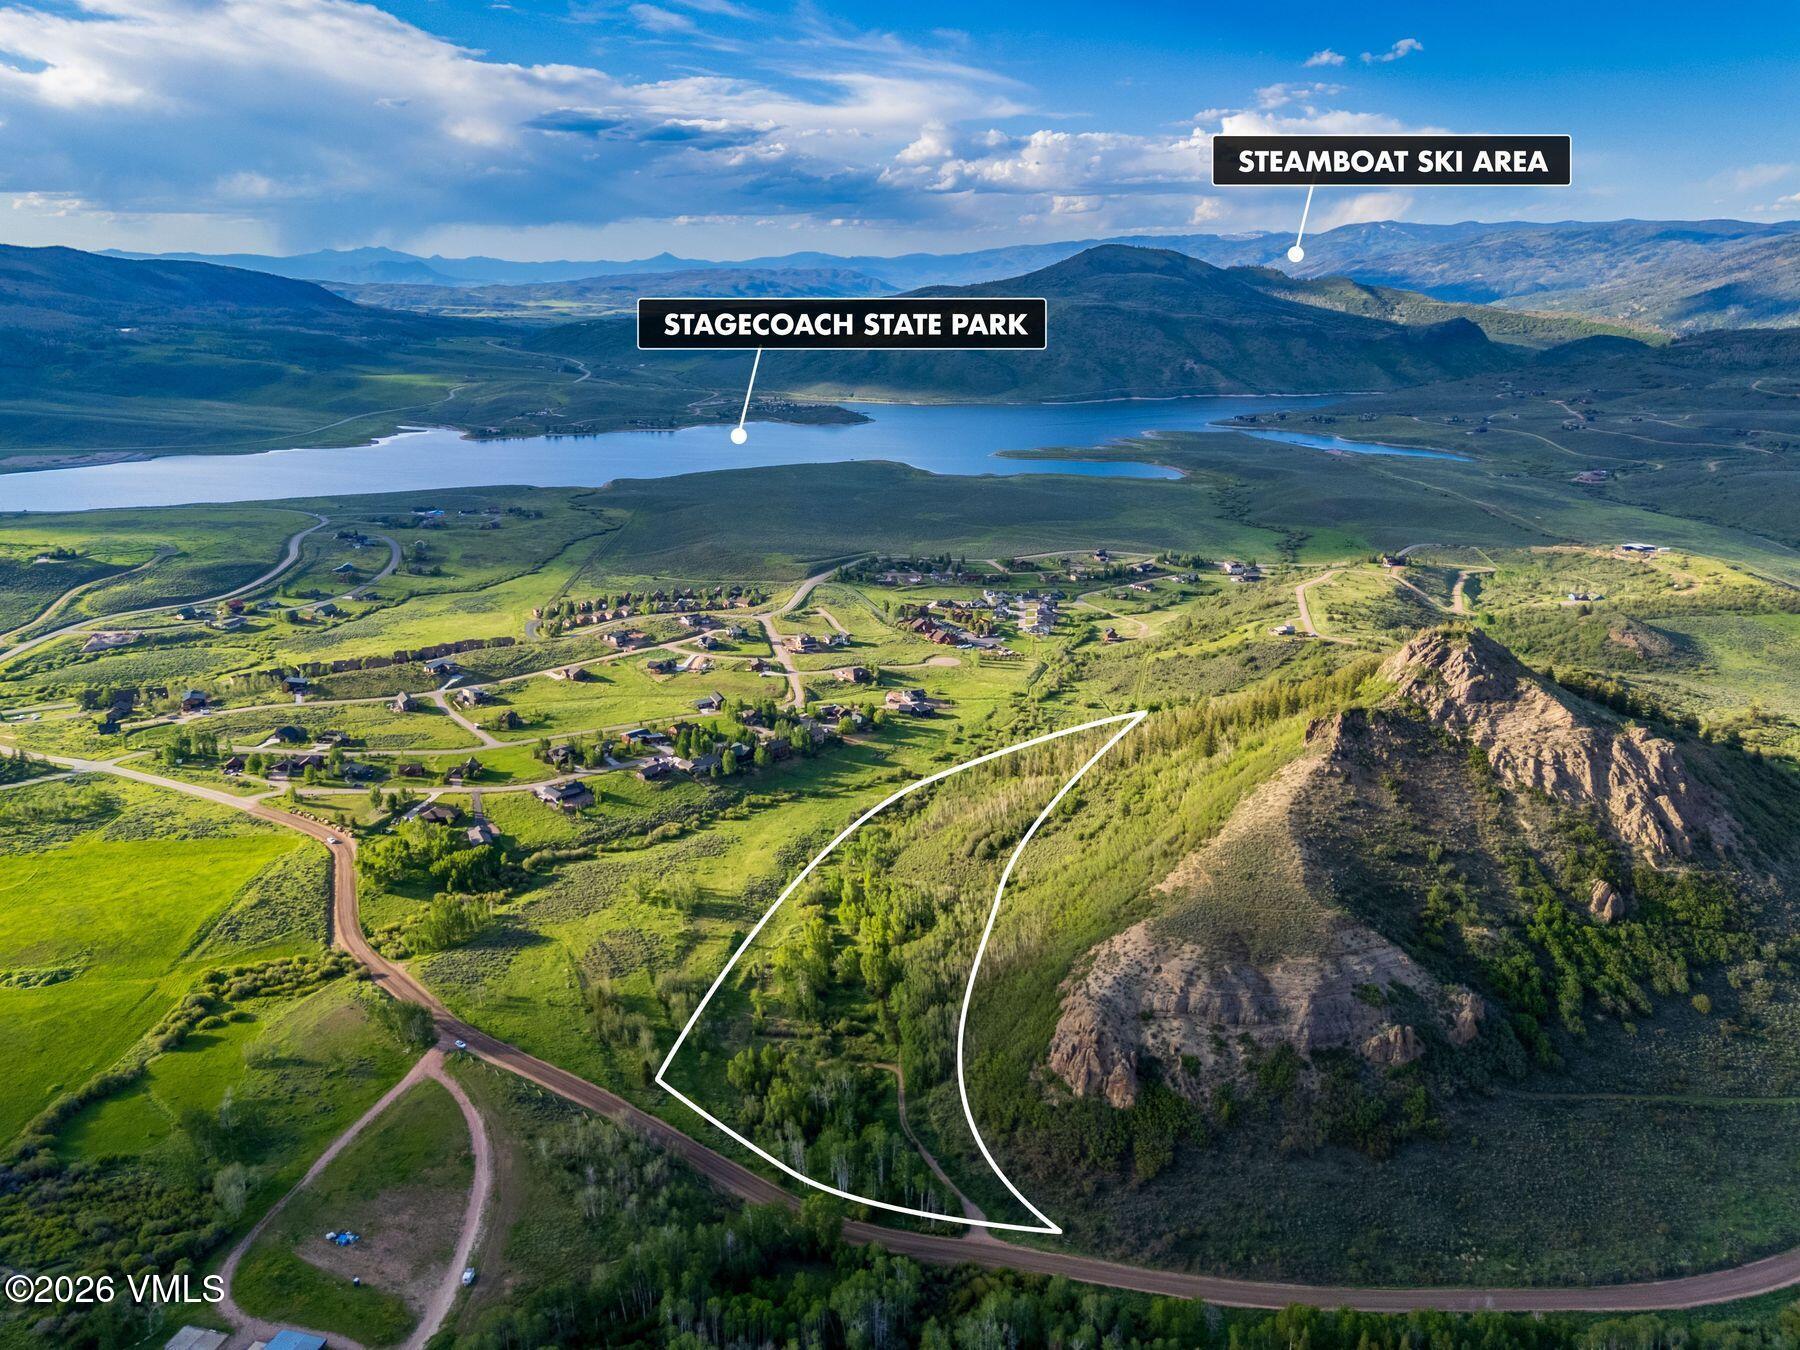
22090 County Road 212, Oak Creek, CO 80467
For Sale
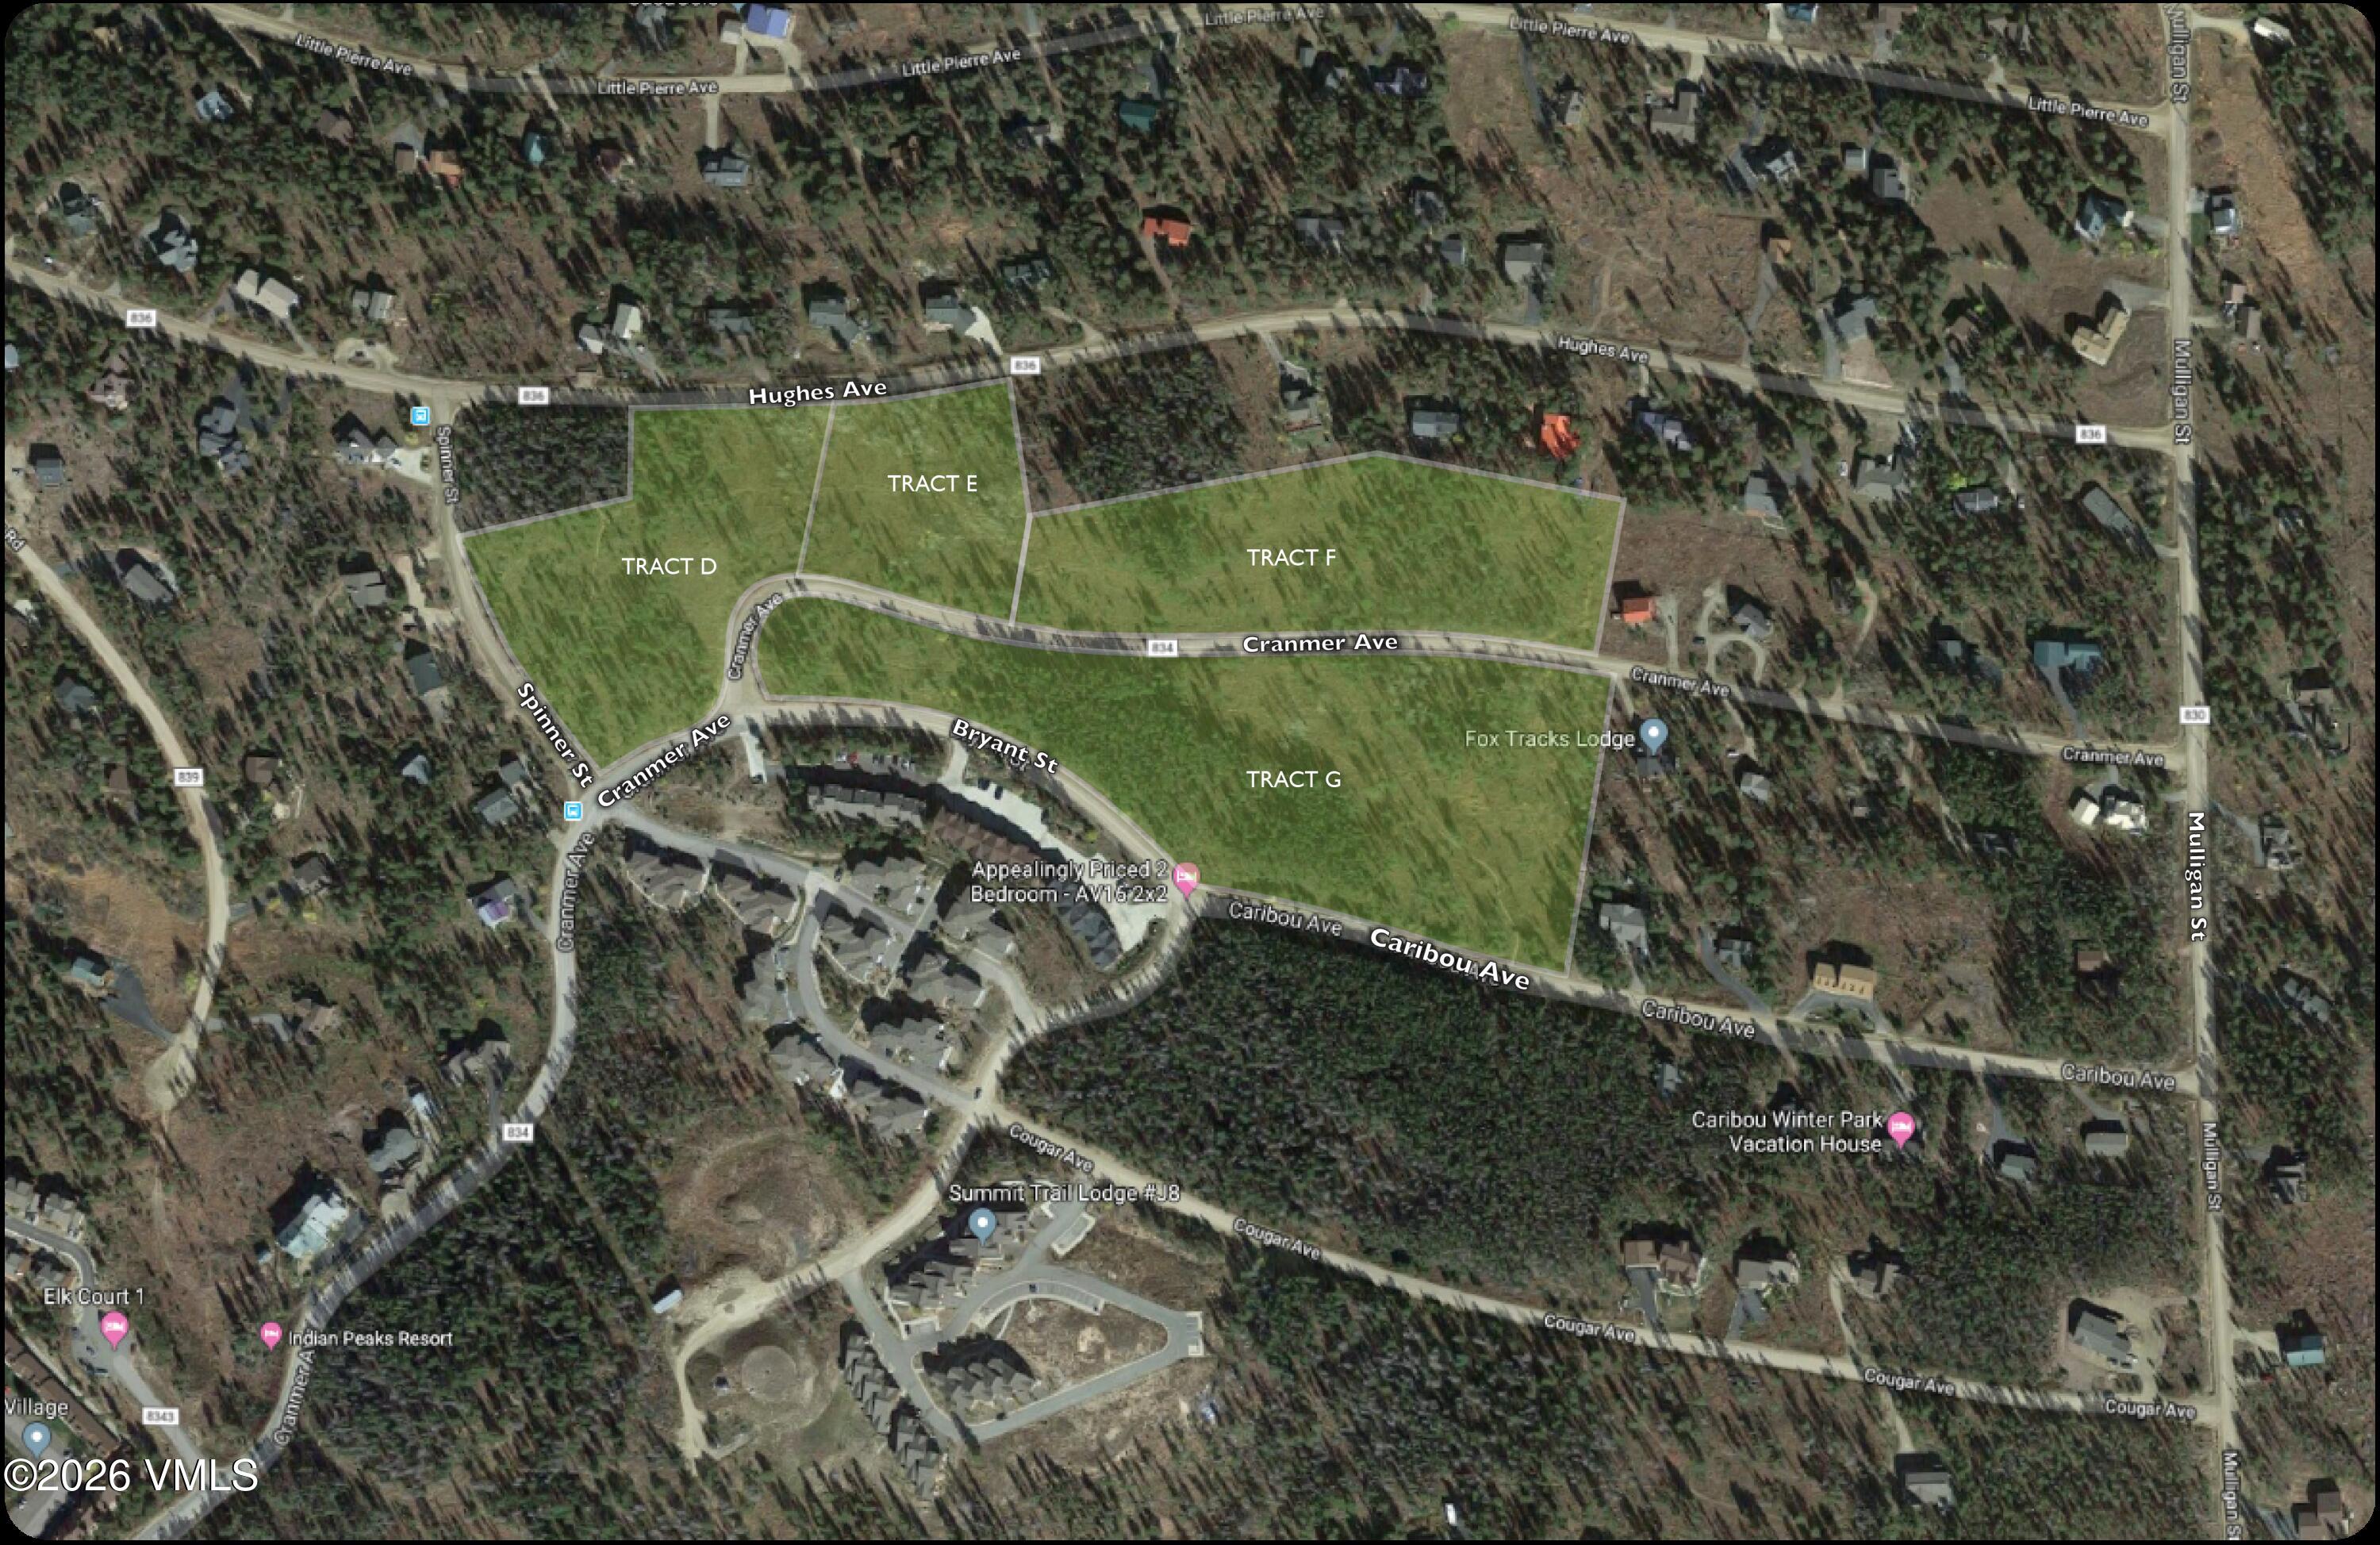
tbd Cranmer Avenue, Fraser, CO 80442
For Sale
Cramner, Fraser, CO 80442
Listed by LIV Sotheby's International Realty

For Sale
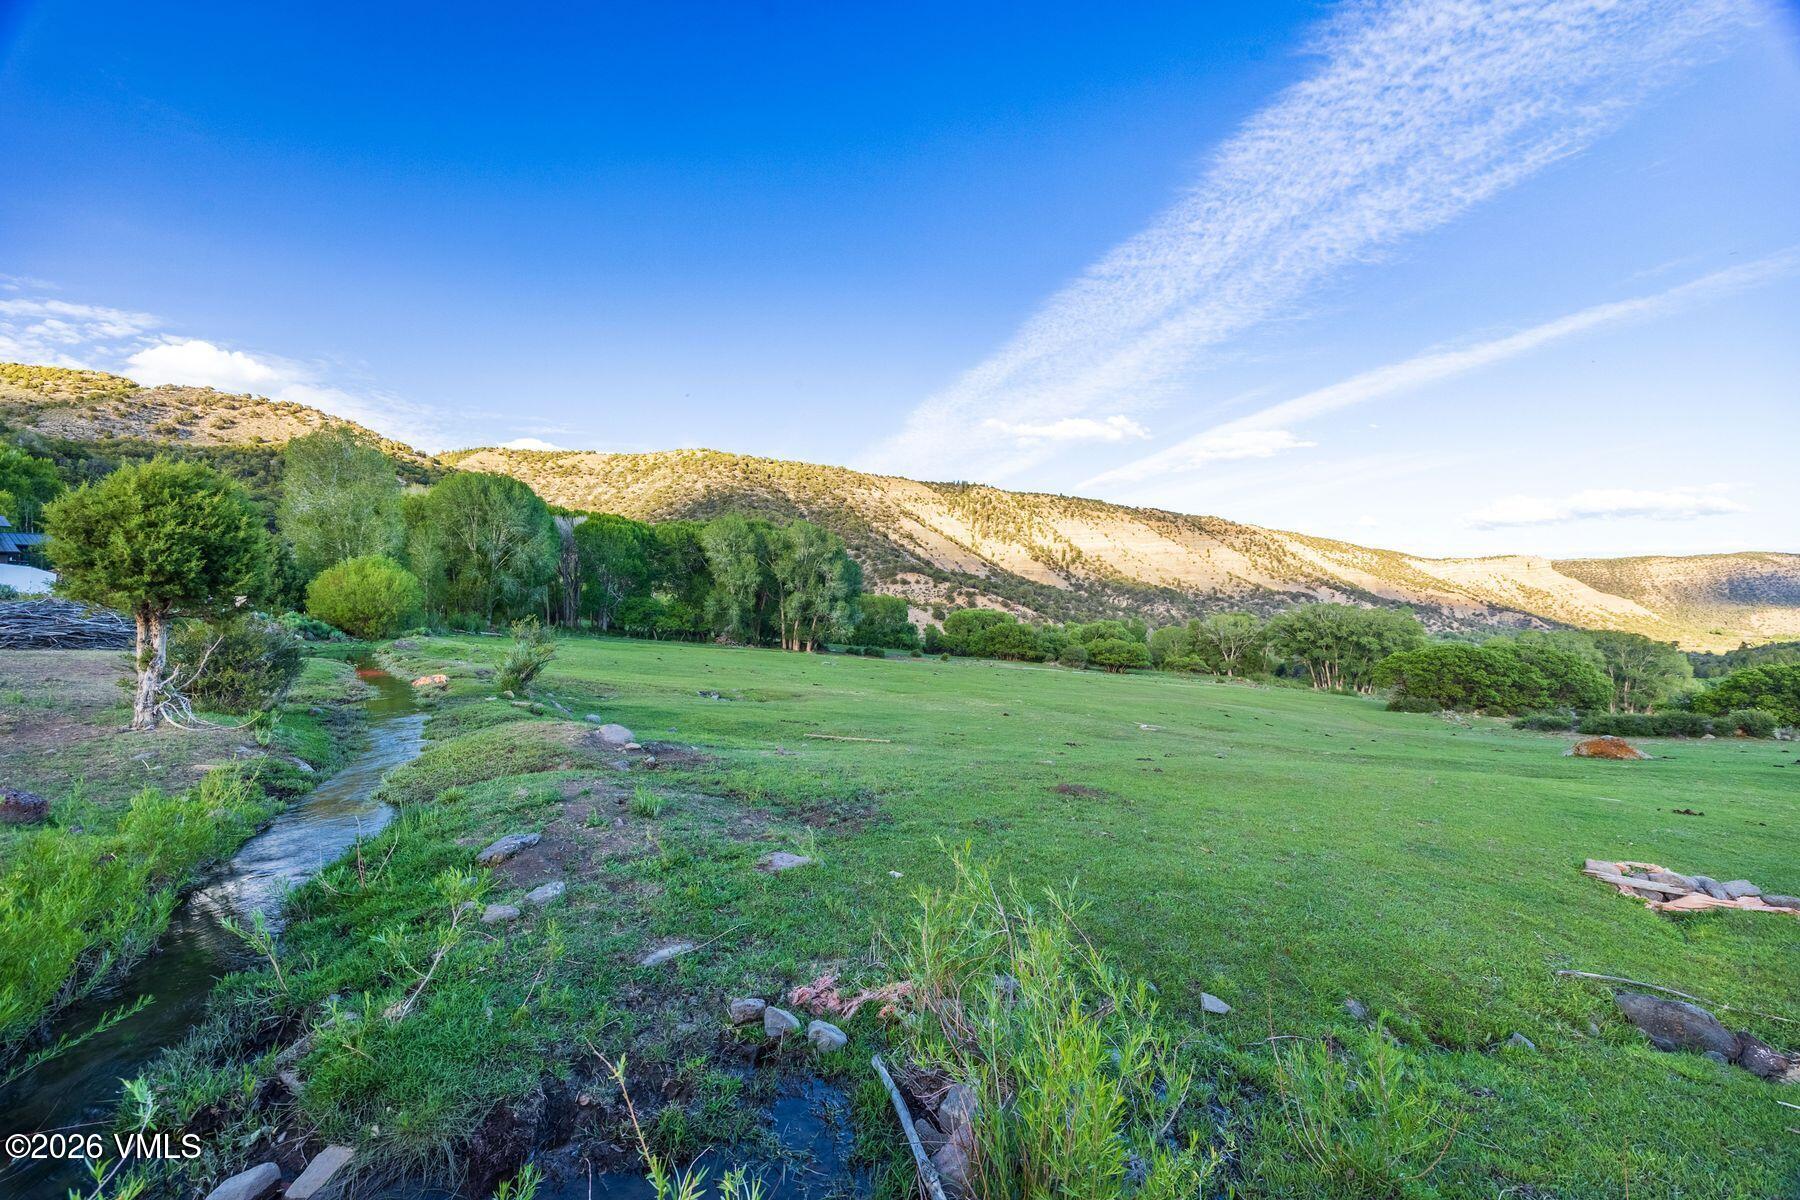
TBD 150 County Road, Gypsum, CO 81637
For Sale
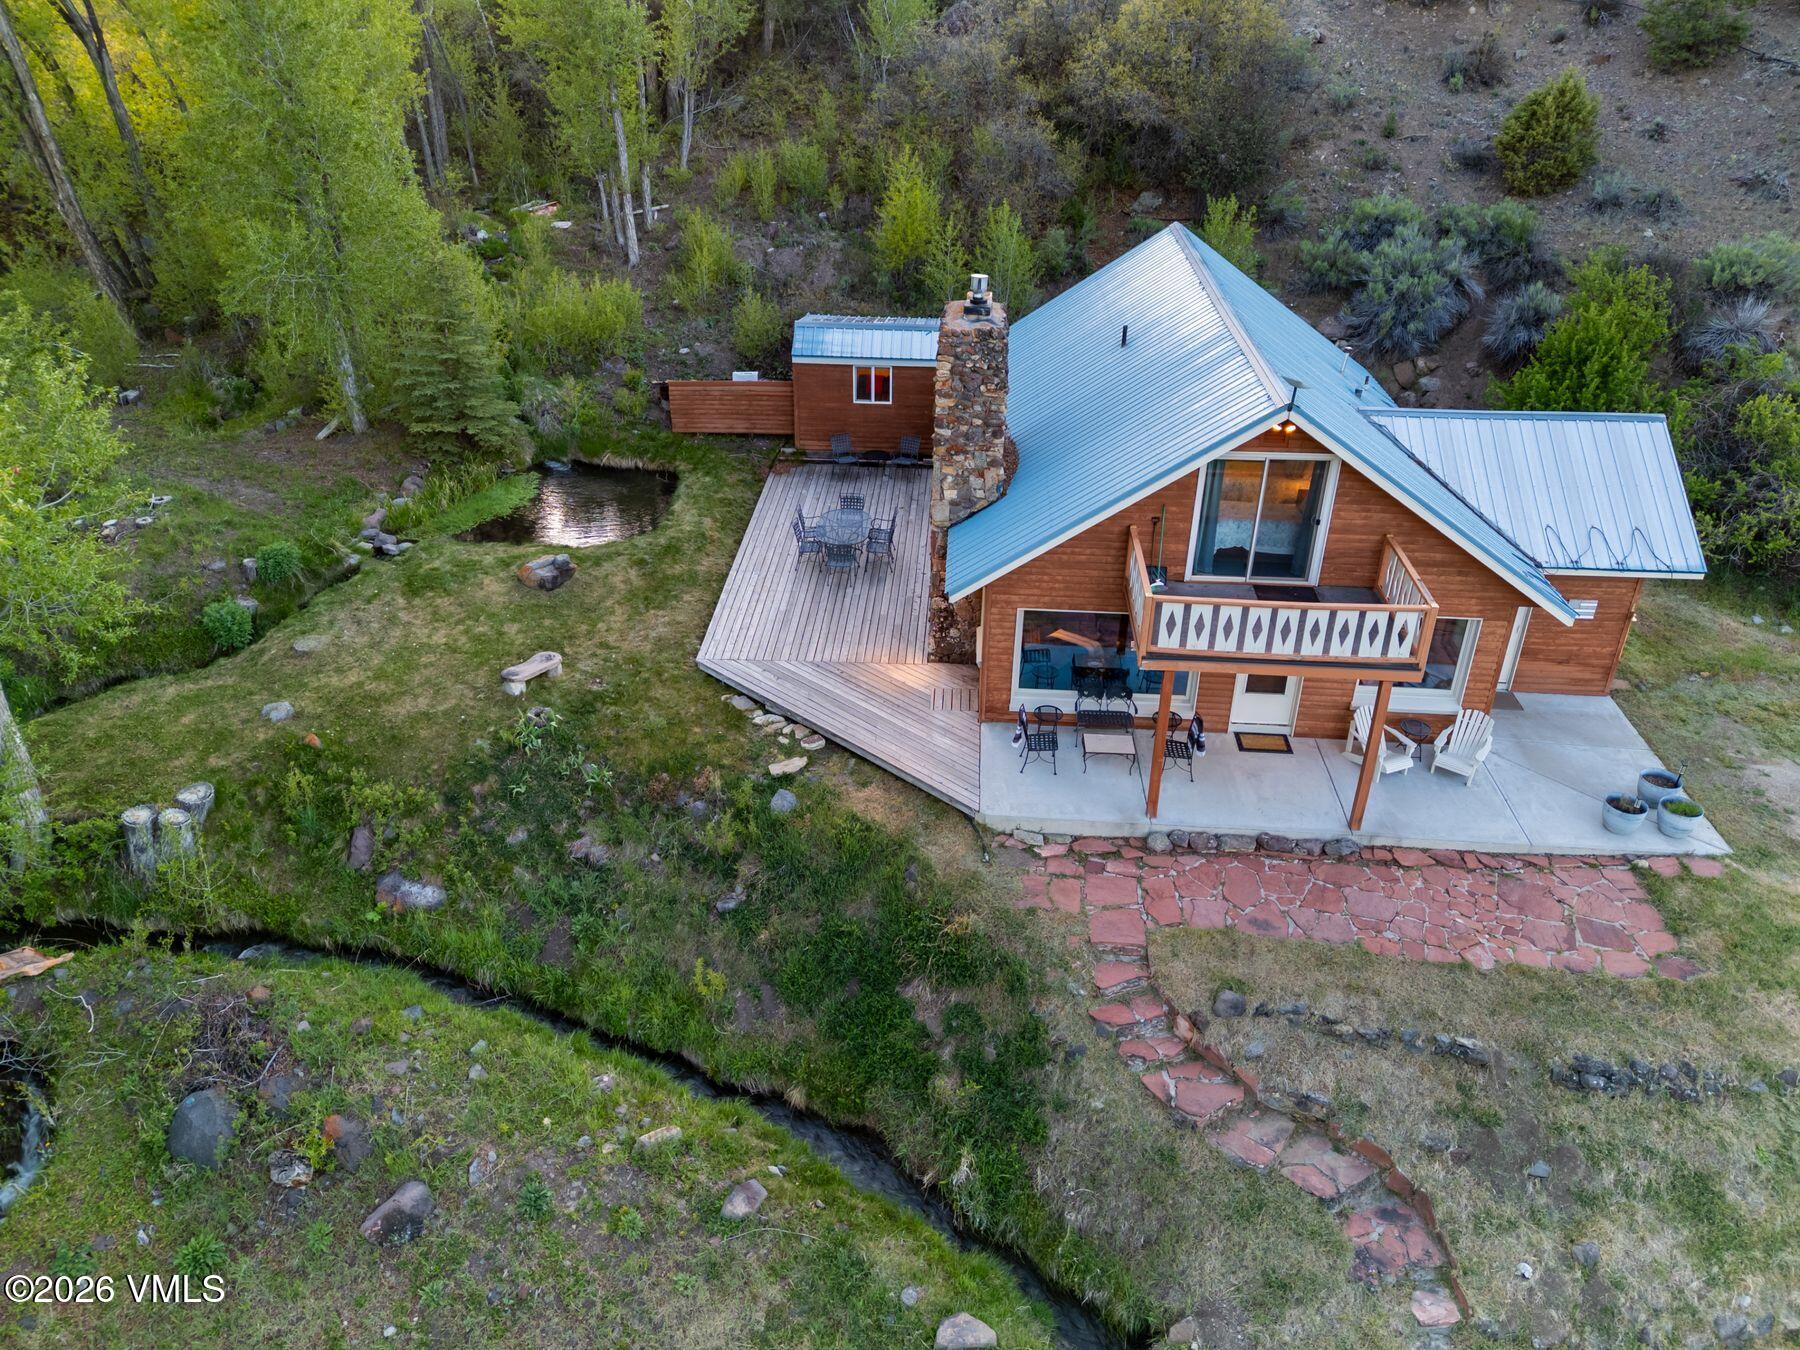
1297 150 County Road, Gypsum, CO 81637
For Sale
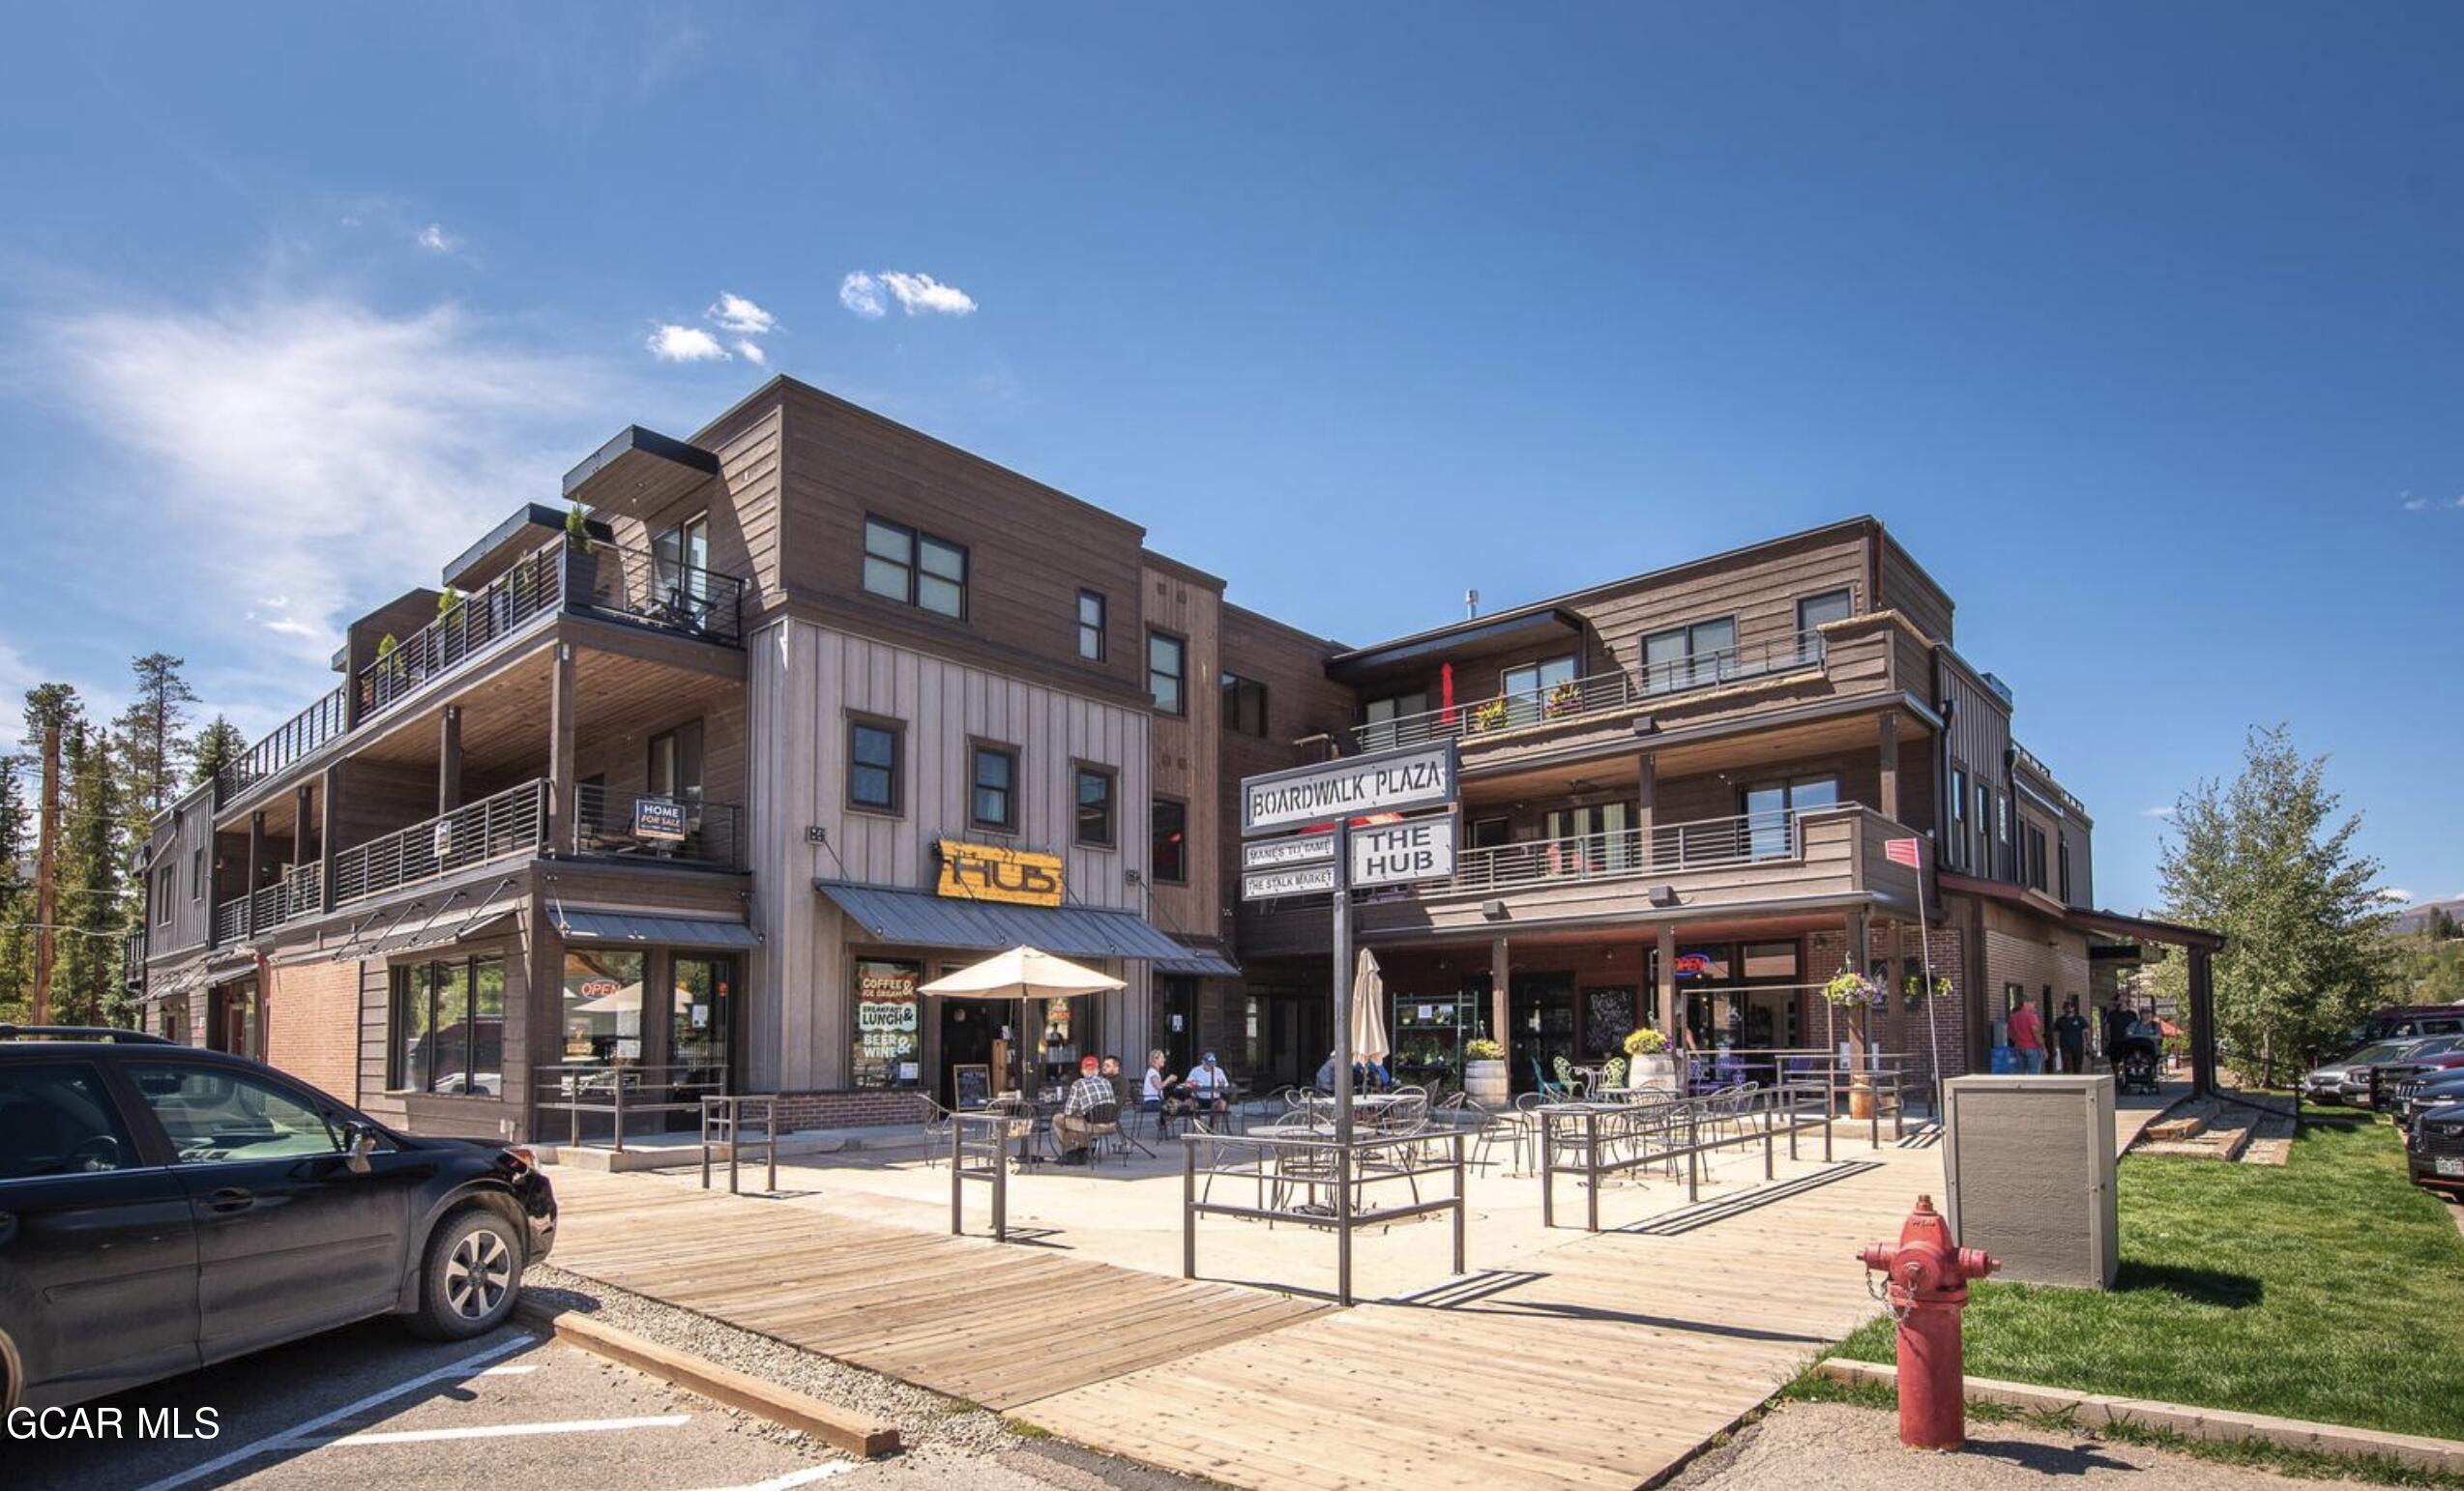
828 Grand Avenue 201C, Grand Lake, CO 80447
Sold on April 16, 2026
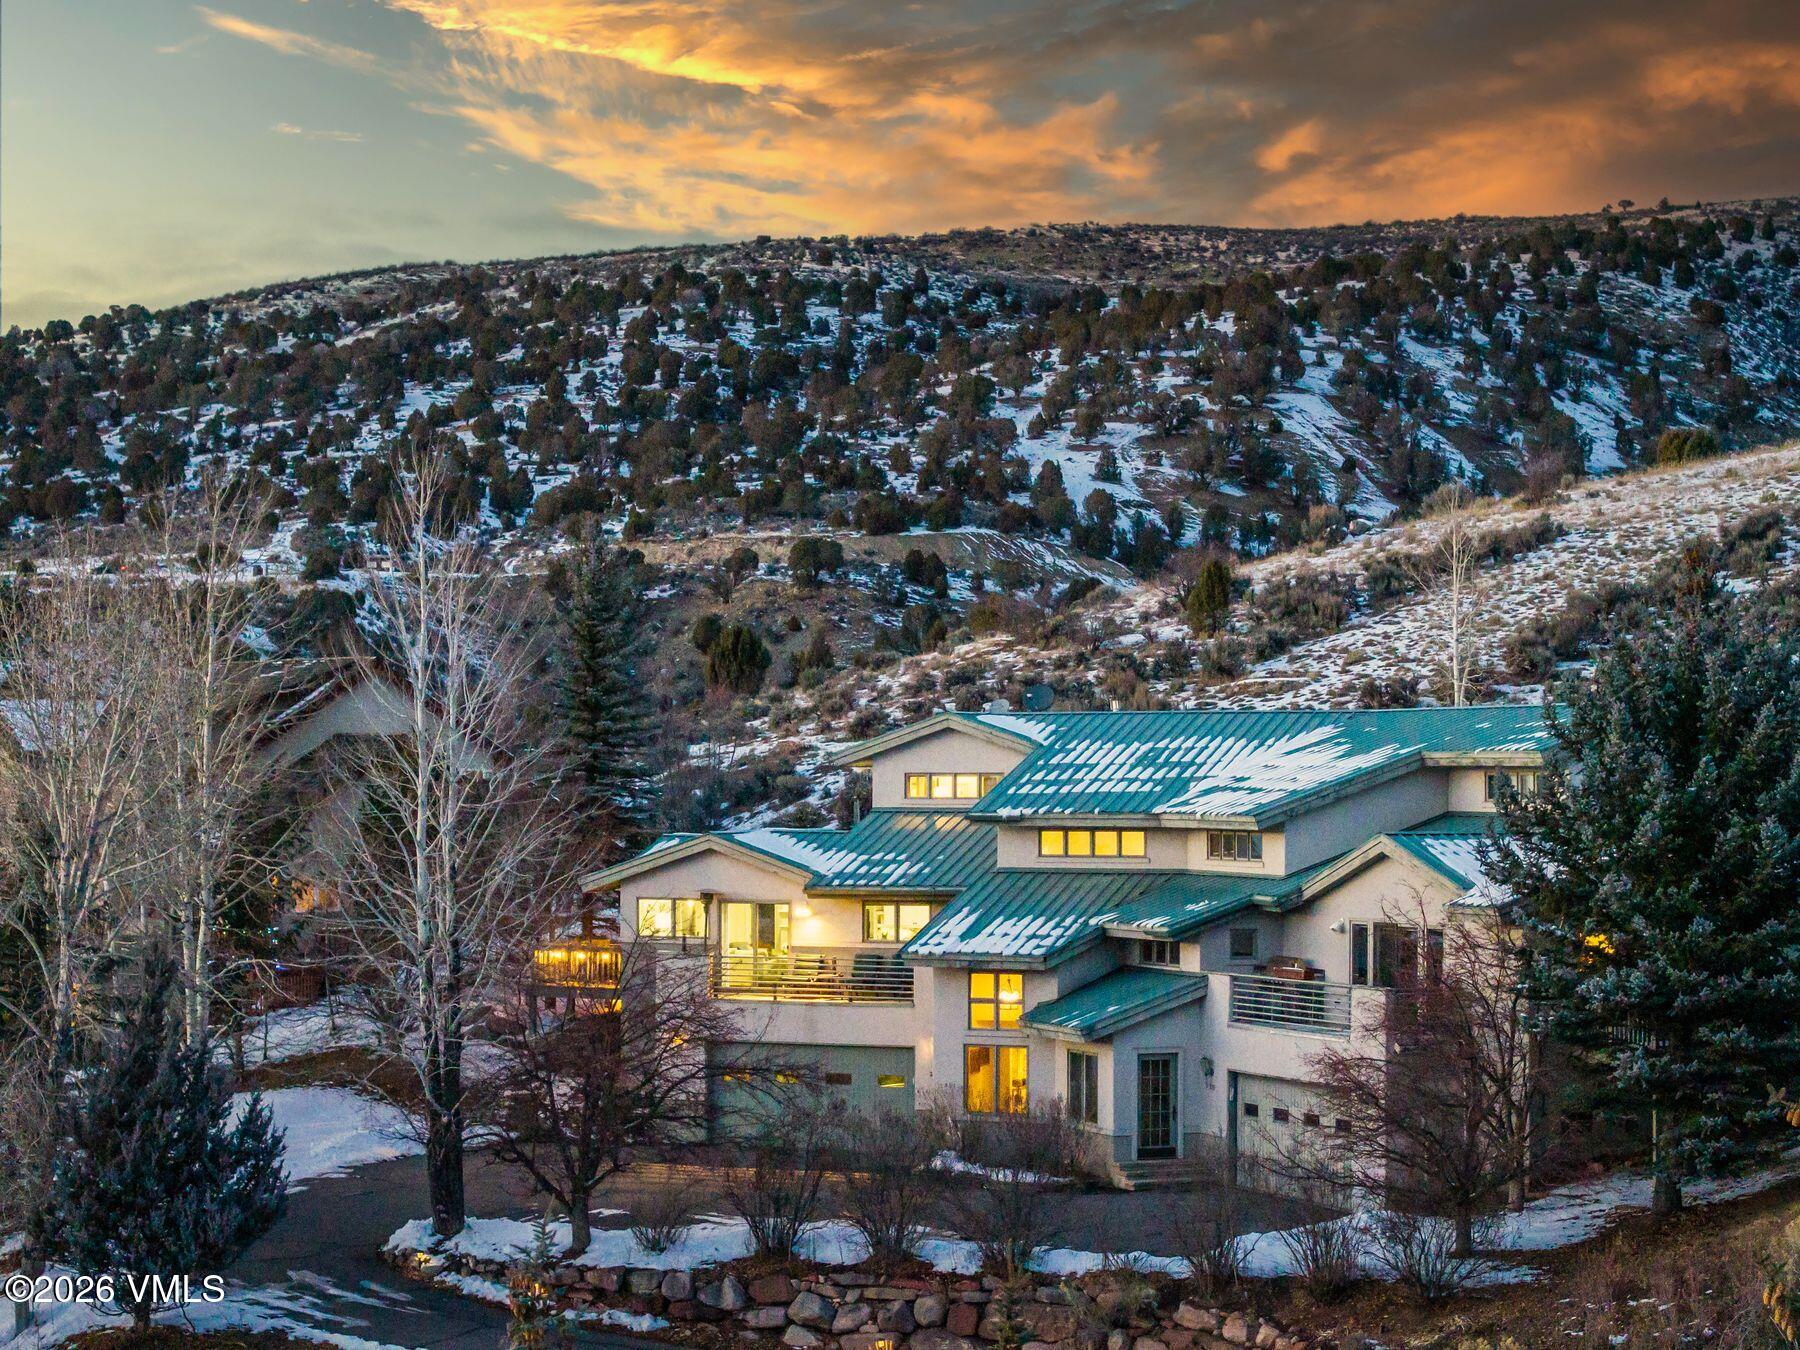
21 Hackamore Road W, Edwards, CO 81632
Sold on June 5, 2025
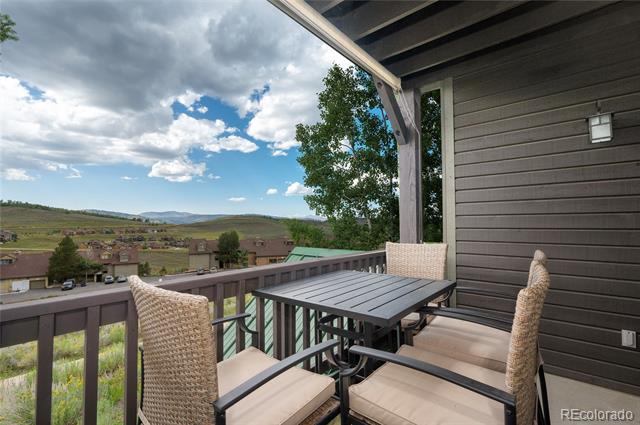
8202 North Star Unit: 8-202, Granby, CO 80446
Listed by Keller Williams Advantage Realty LLC
Sold on May 1, 2025
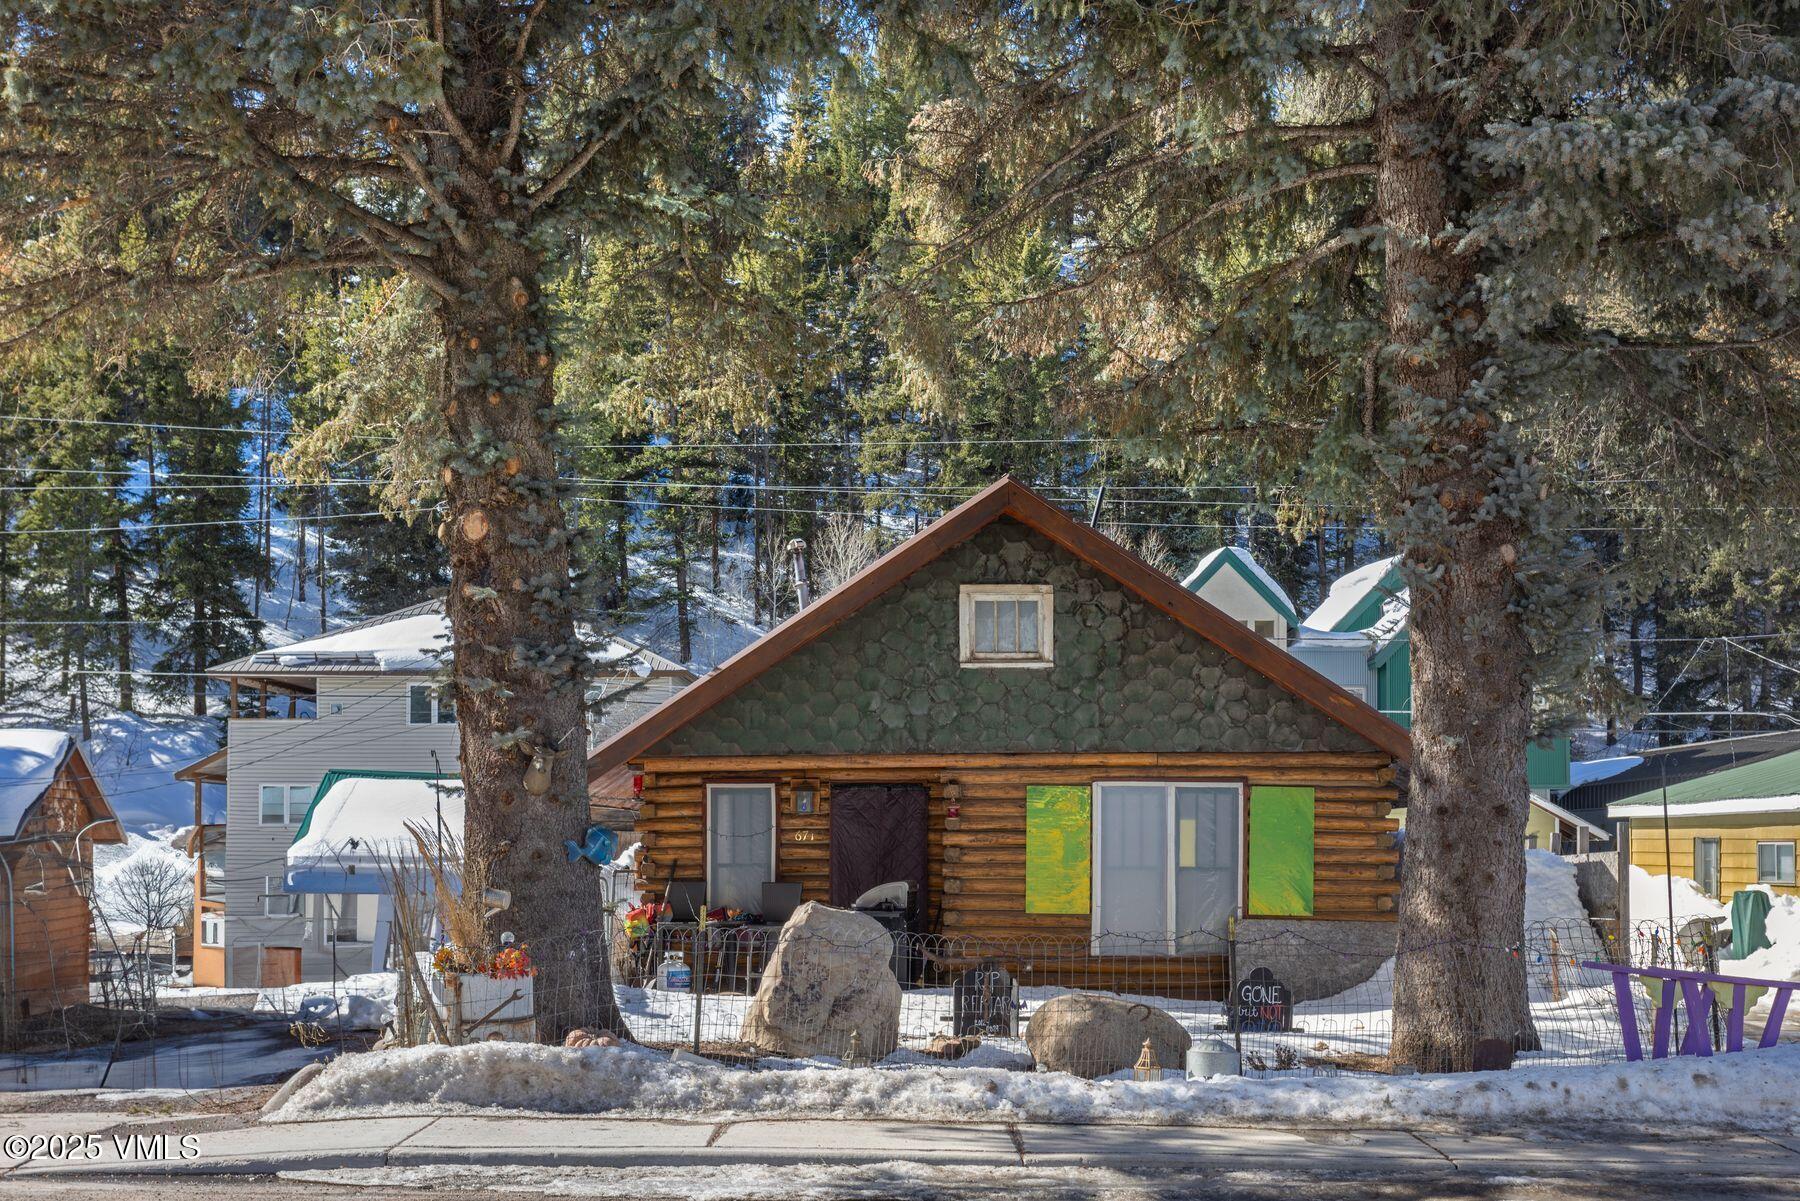
671 Main Street, Minturn, CO 81645
Sold on May 13, 2025
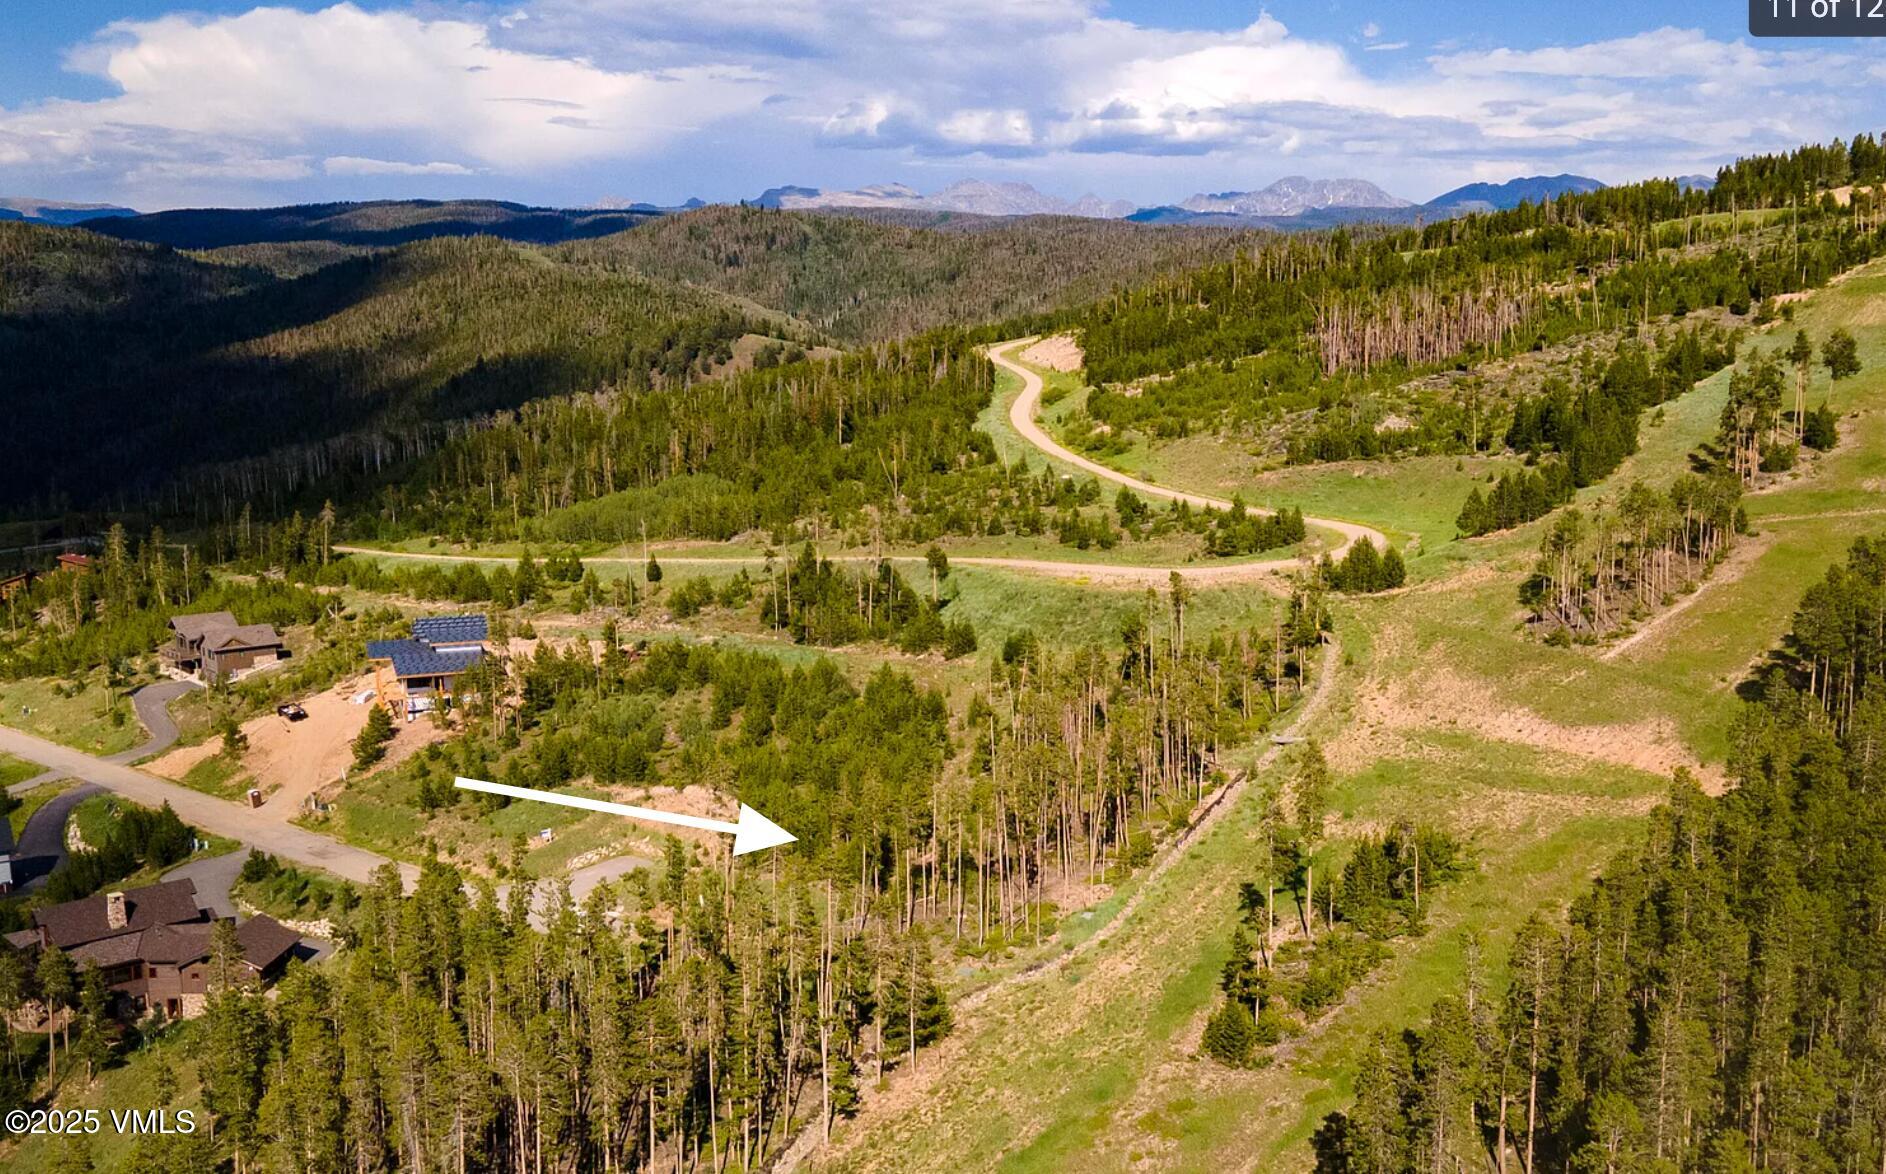
1160 stratus Court, Granby, CO 80446
Sold on April 17, 2025
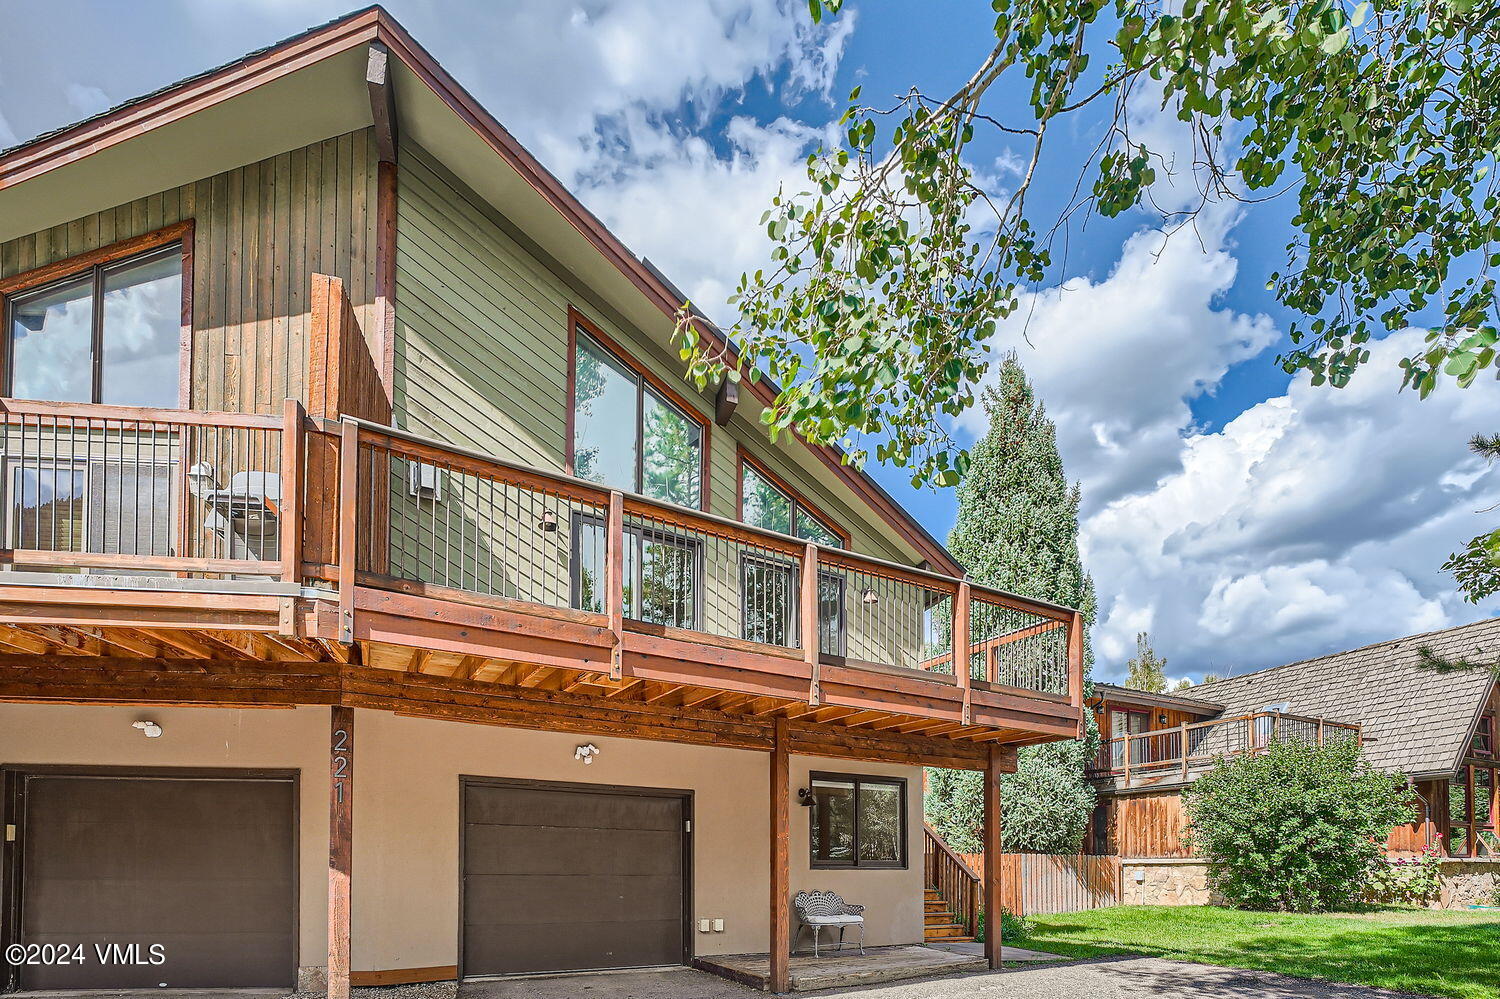
221 stone creek Drive 2, Avon, CO 81620
Sold on December 5, 2024
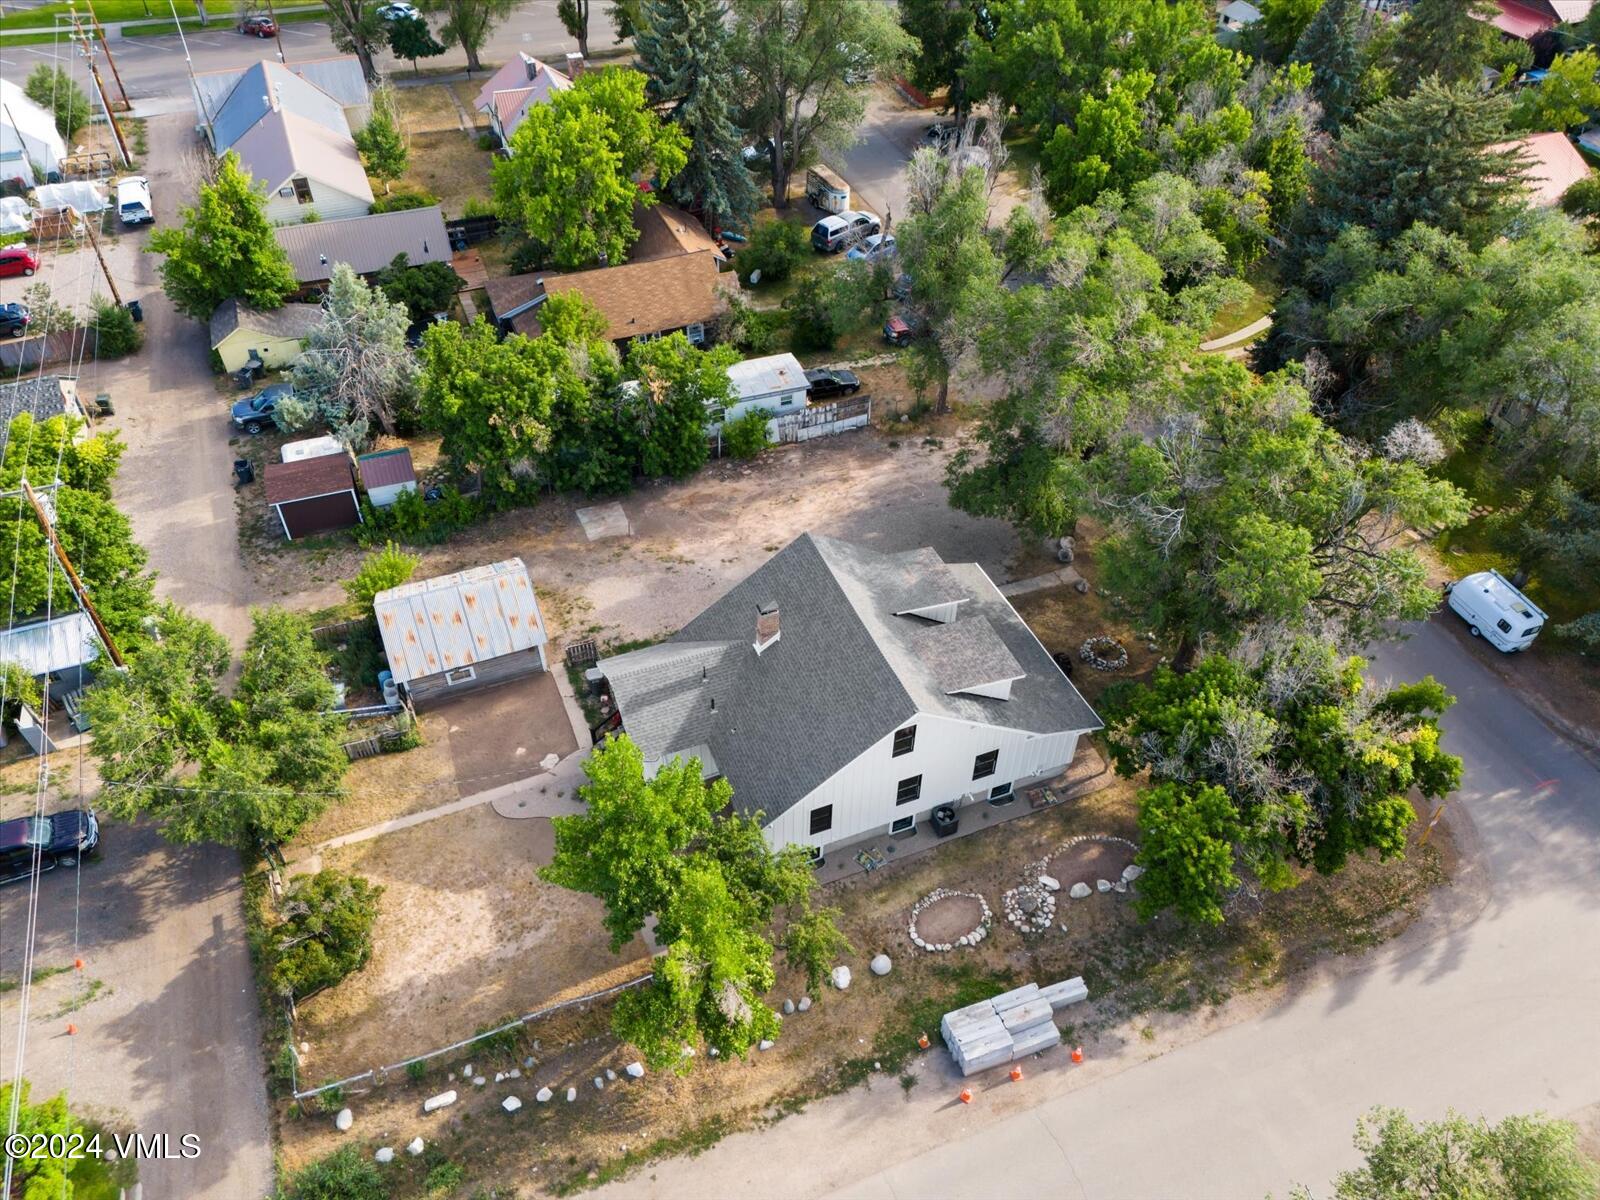
412 Wall Street, Eagle, CO 81631
Sold on June 9, 2025
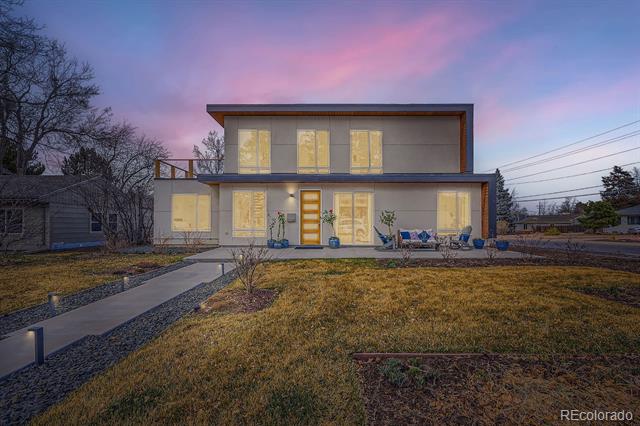
4795 Highline Place, Denver, CO 80222
Listed by Eco Luxe Real Estate
Our creative approach to personalizing each client’s experience sets us apart. Our reputation and business is founded on relationships and is proven by our extensive referral and repeat client base. From beginning to end, we give each client the time, respect and unwavering attention they deserve.
Michael Ayre
Address
292 E Meadow Dr #101
Vail, CO 81657